
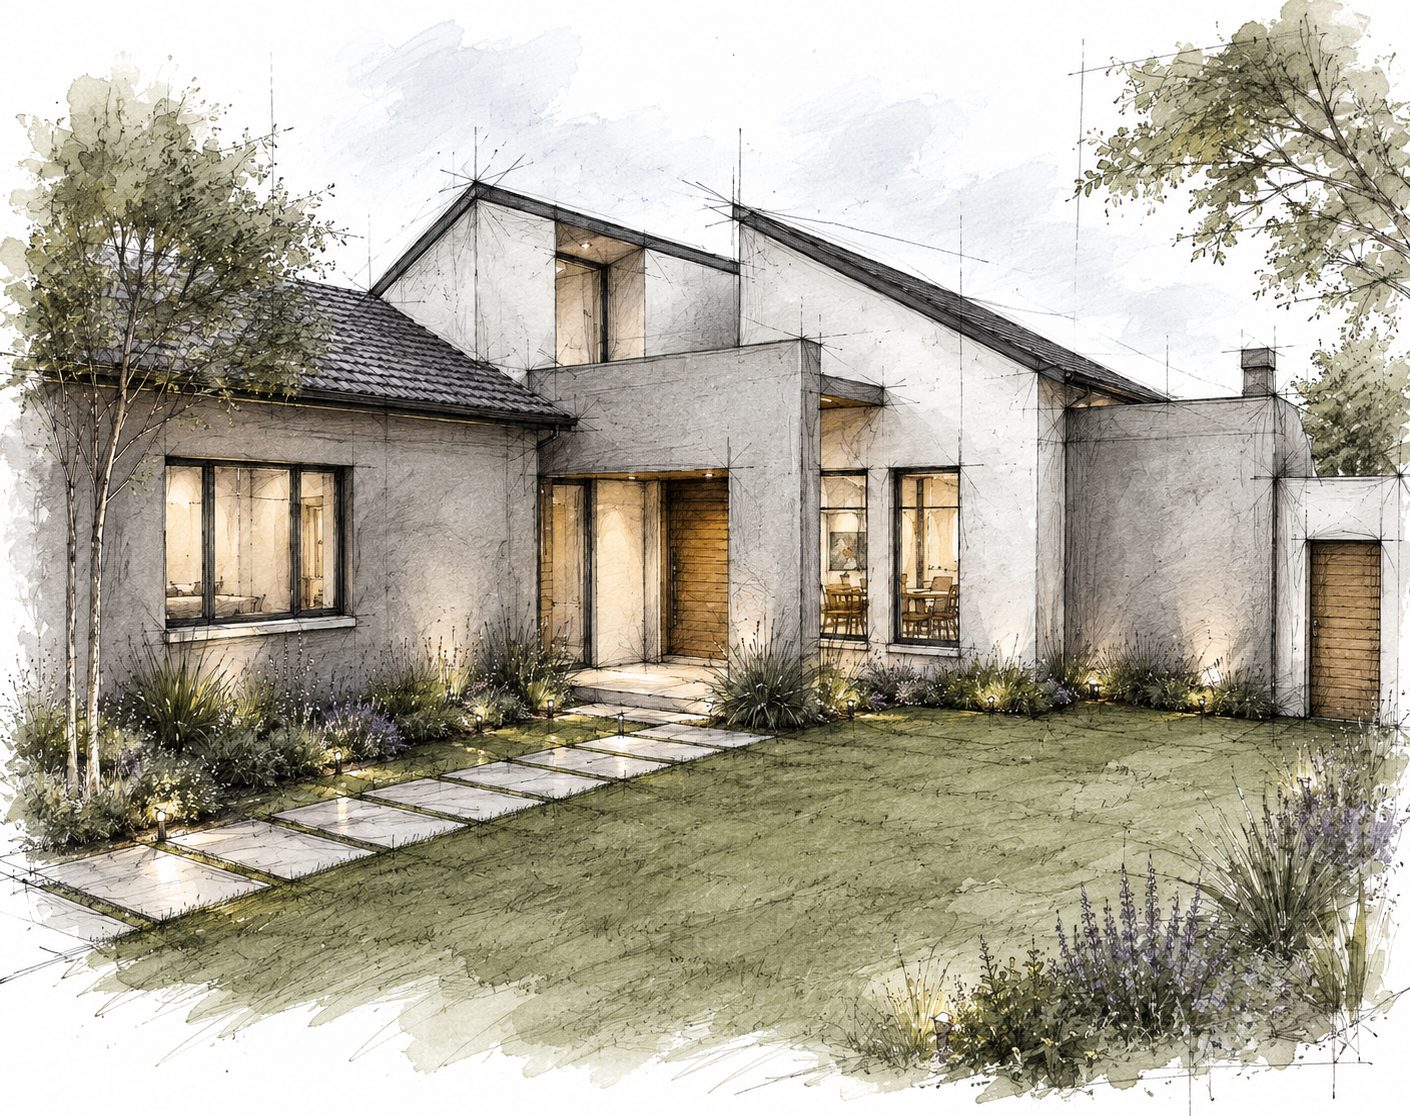
Additions & alterations — Pretoria
Montana Park.
- Location
- Montana Park — Pretoria
- Programme
- Additions & alterations
- Status
- Construction
- Scope
- Design, documentation & site
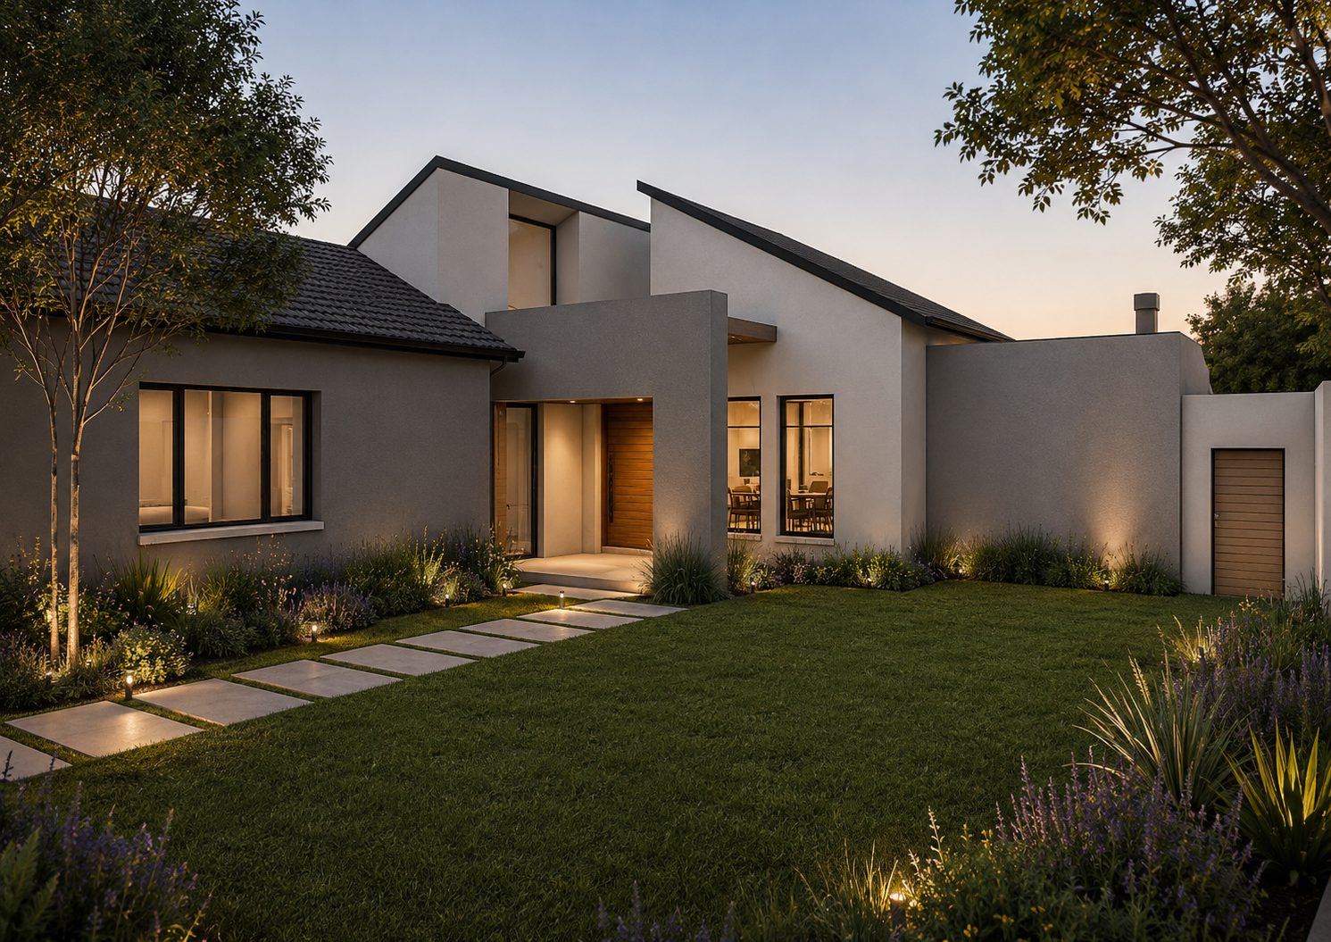
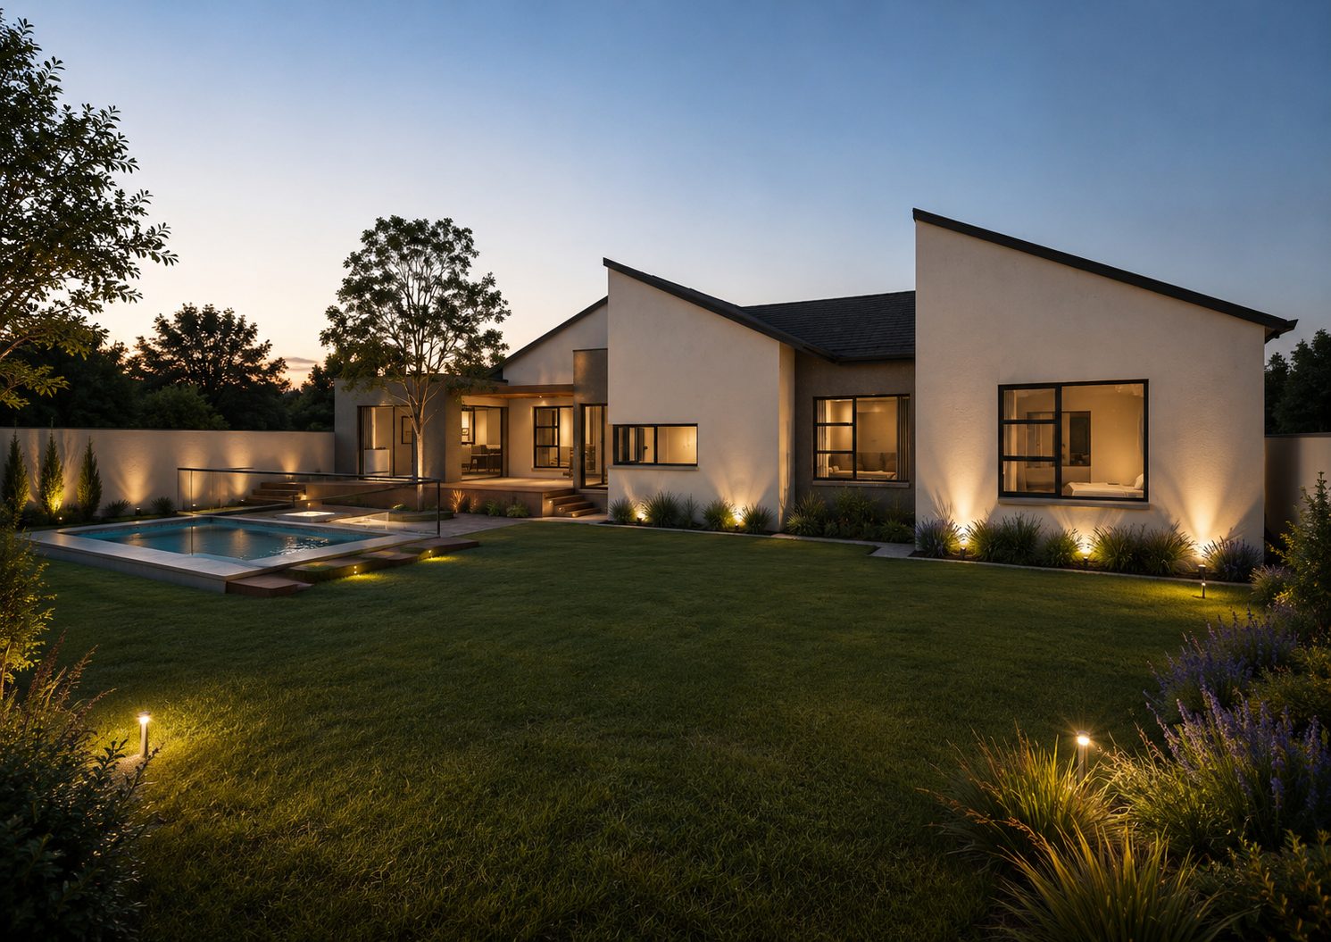
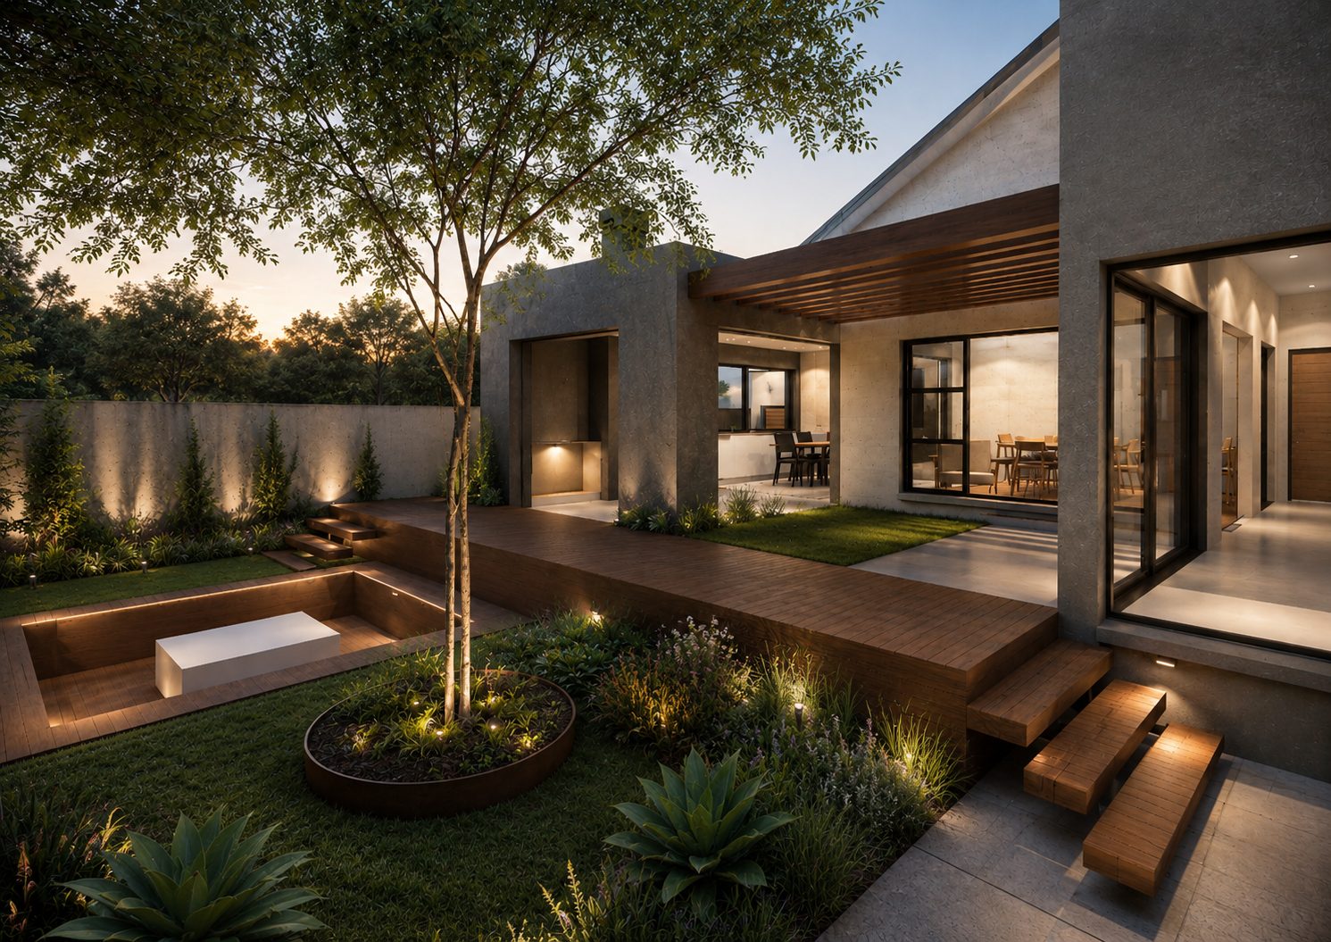
The renderings
The project
Enclosed rooms, opened to each other.
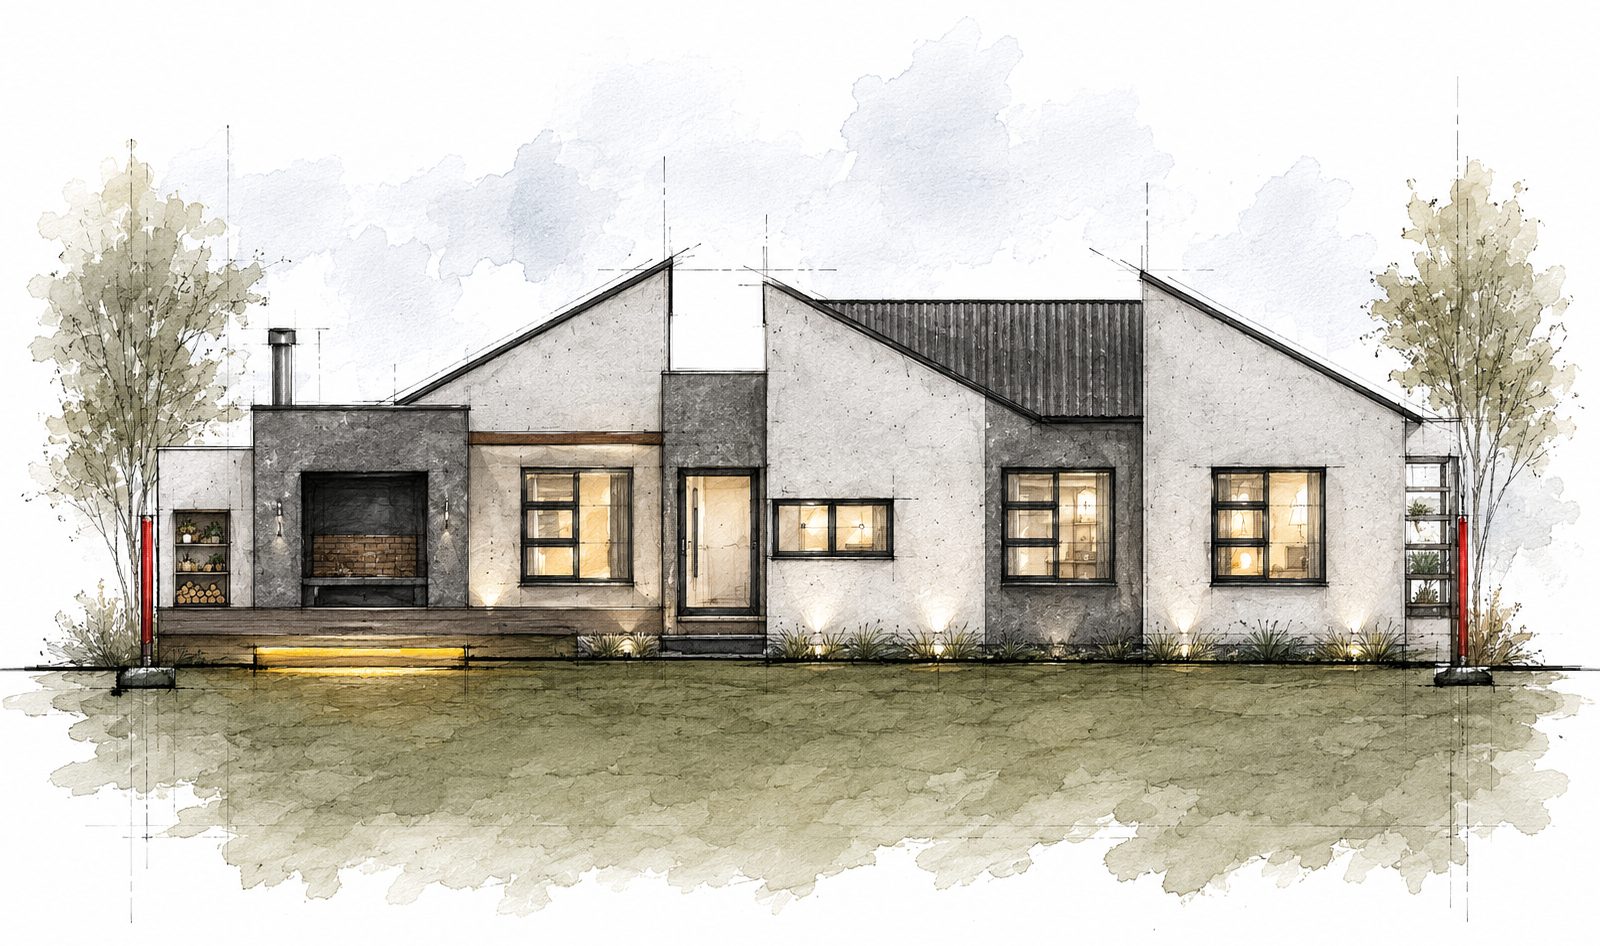
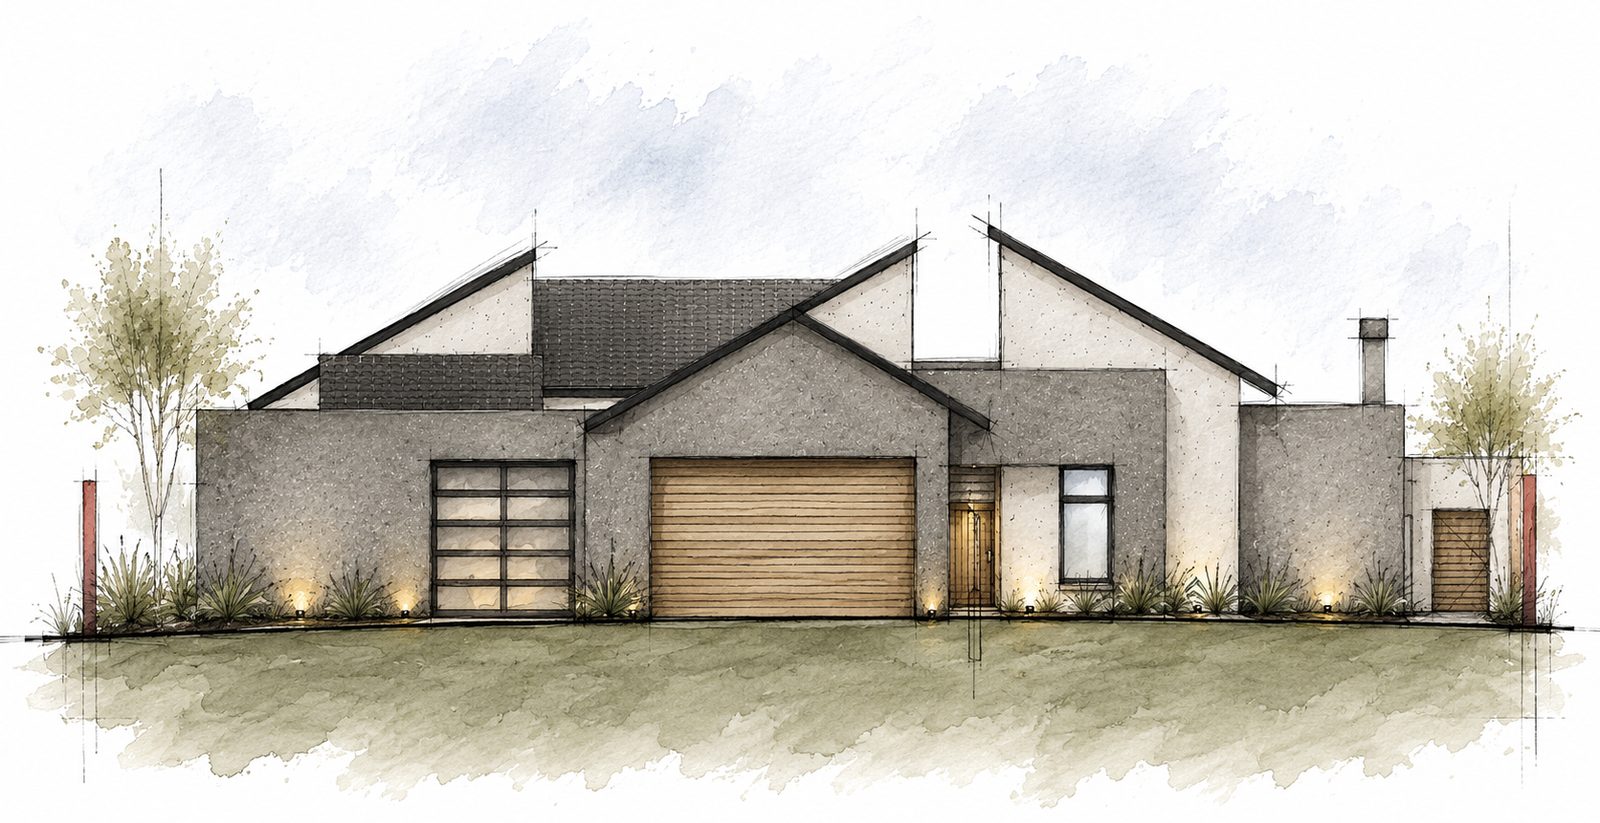
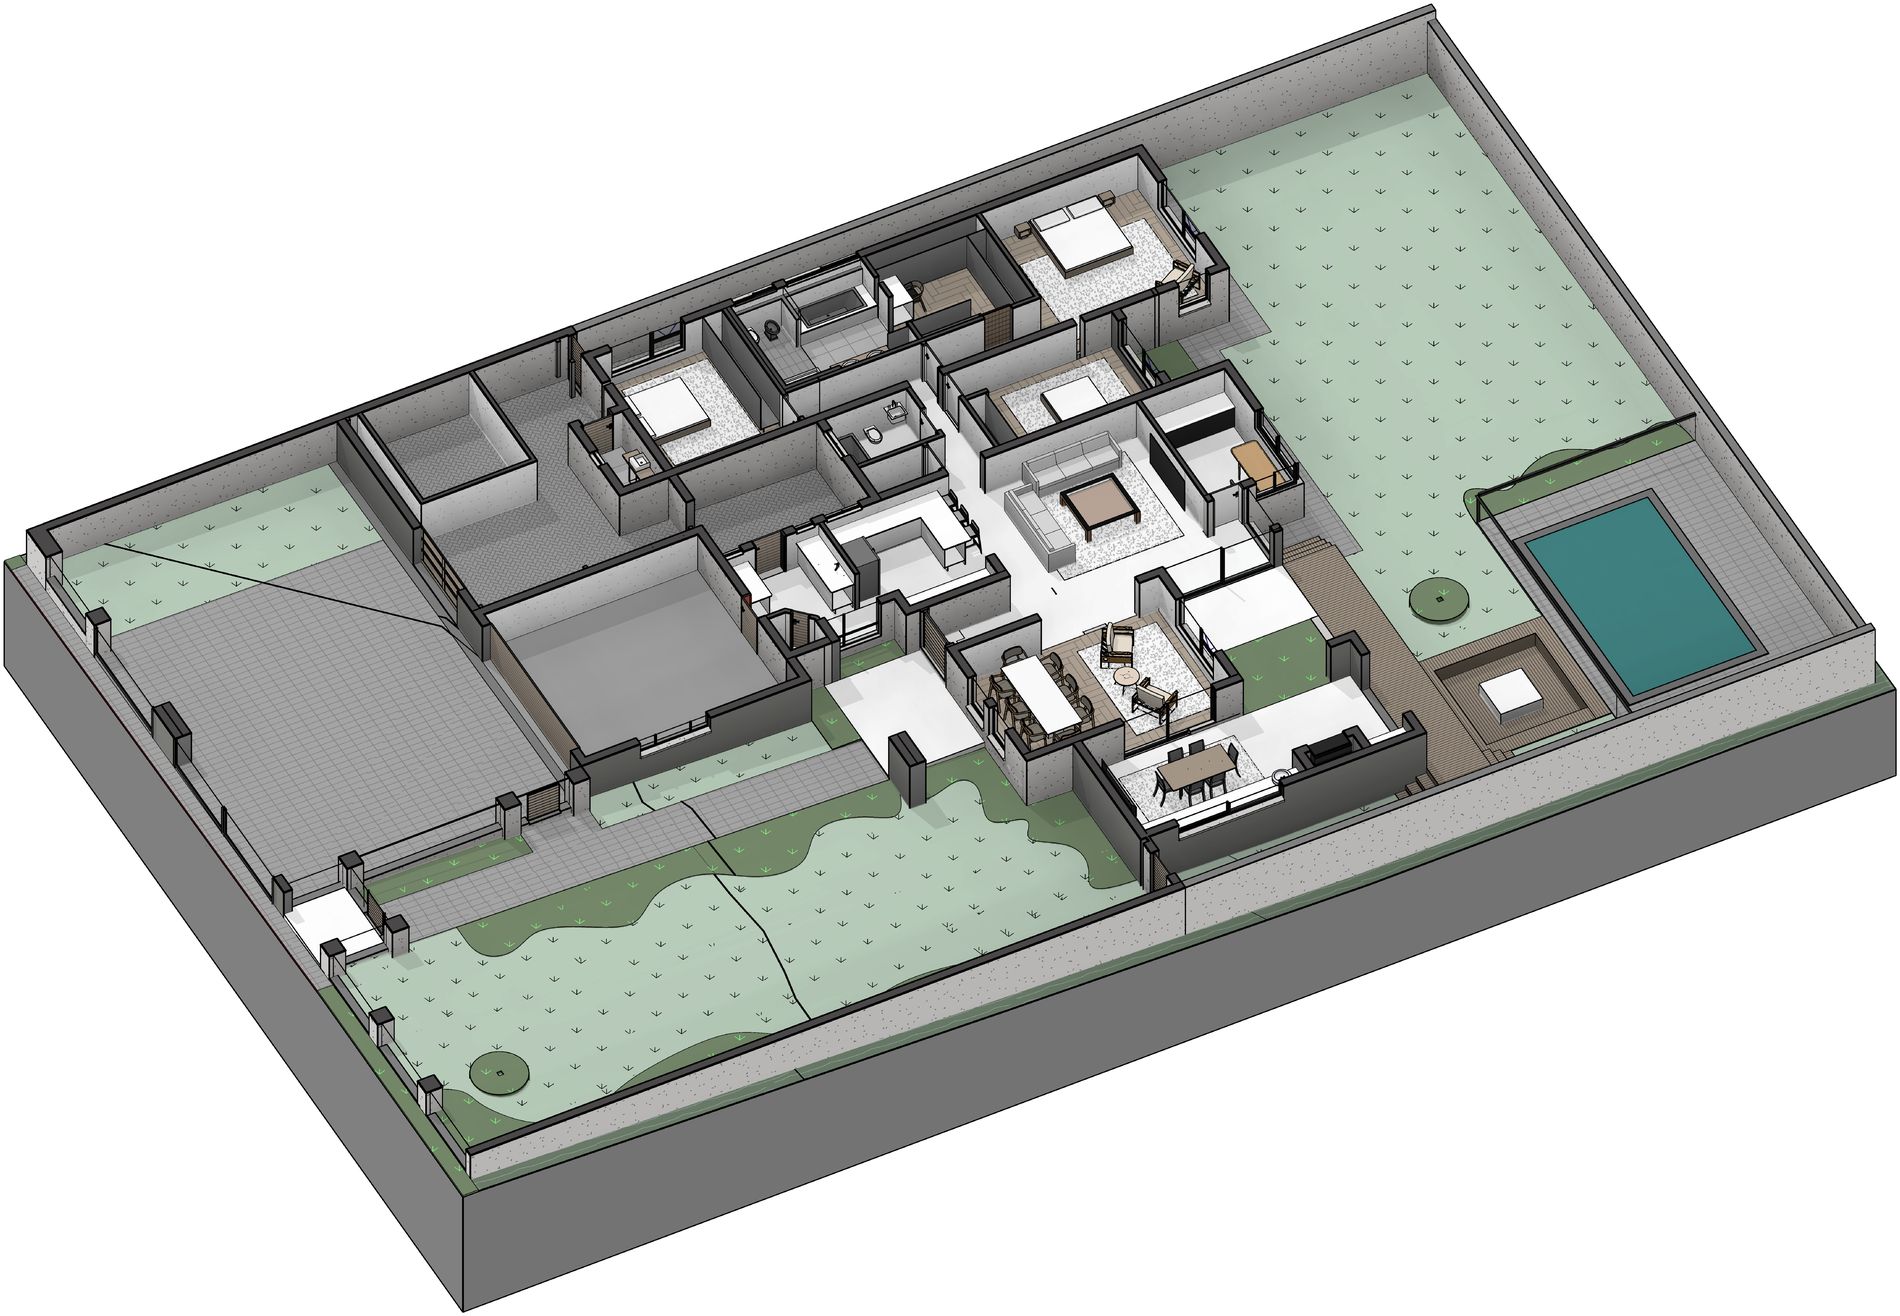
Working closely with a young couple, this additions and alterations project reimagines their home around a more connected and contemporary way of living. A series of enclosed rooms became an open-plan layout that enhances everyday family life and creates welcoming spaces for entertaining — with exposed roof trusses and elevated ceilings introducing warmth, volume and architectural character.
With a carefully managed budget, the project focused on smart design decisions and efficient construction methods to achieve a mid- to high-end result. Close collaboration between client, contractor and EJC Architecture ensured every intervention delivered maximum value without compromising on quality or architectural intent.
The floor plans
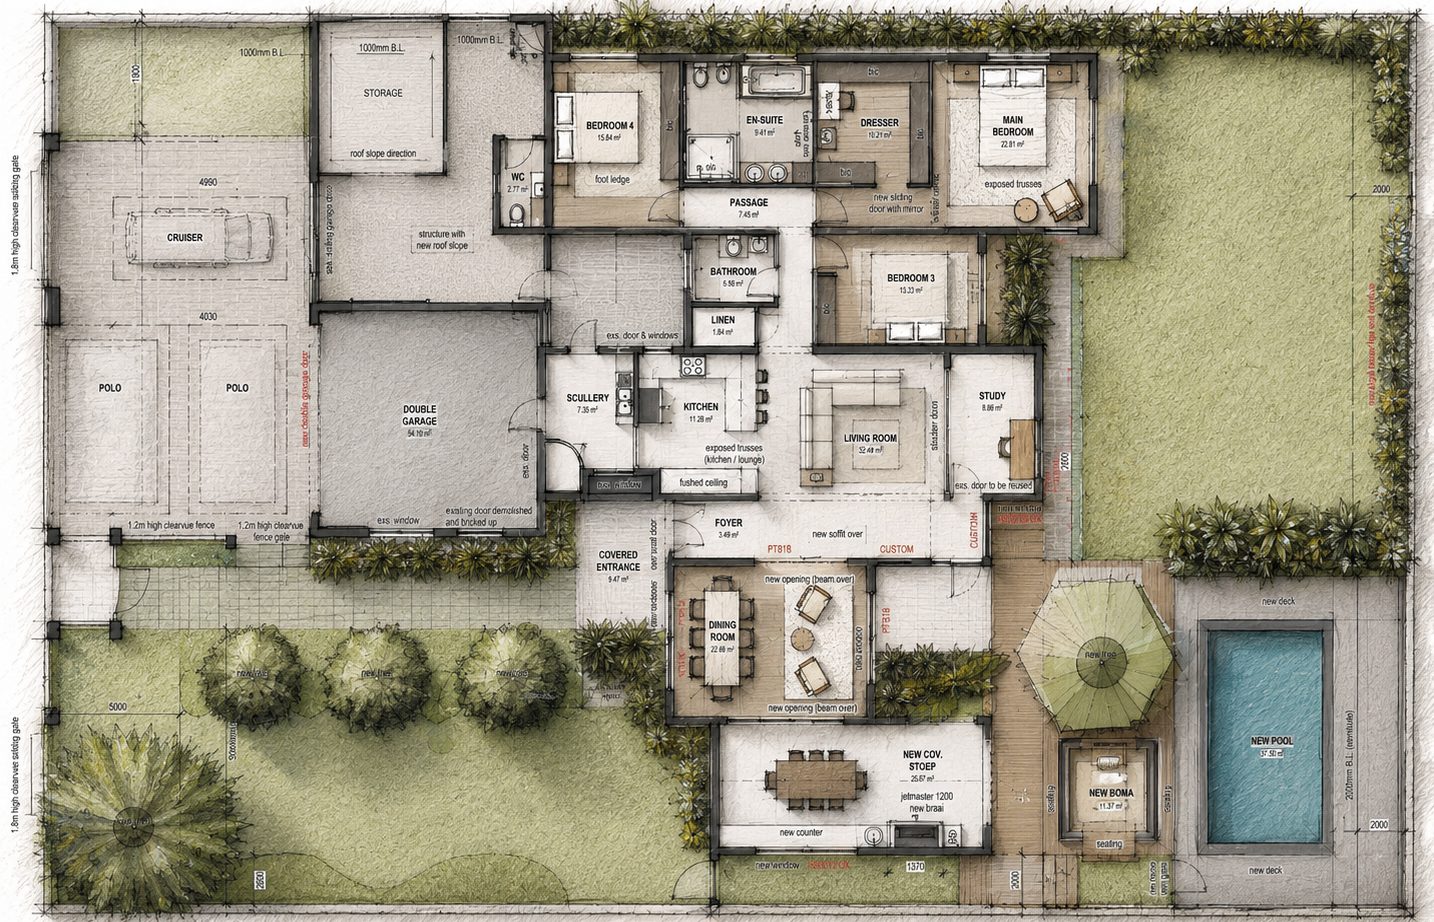
Sketched elevations
Axonometric
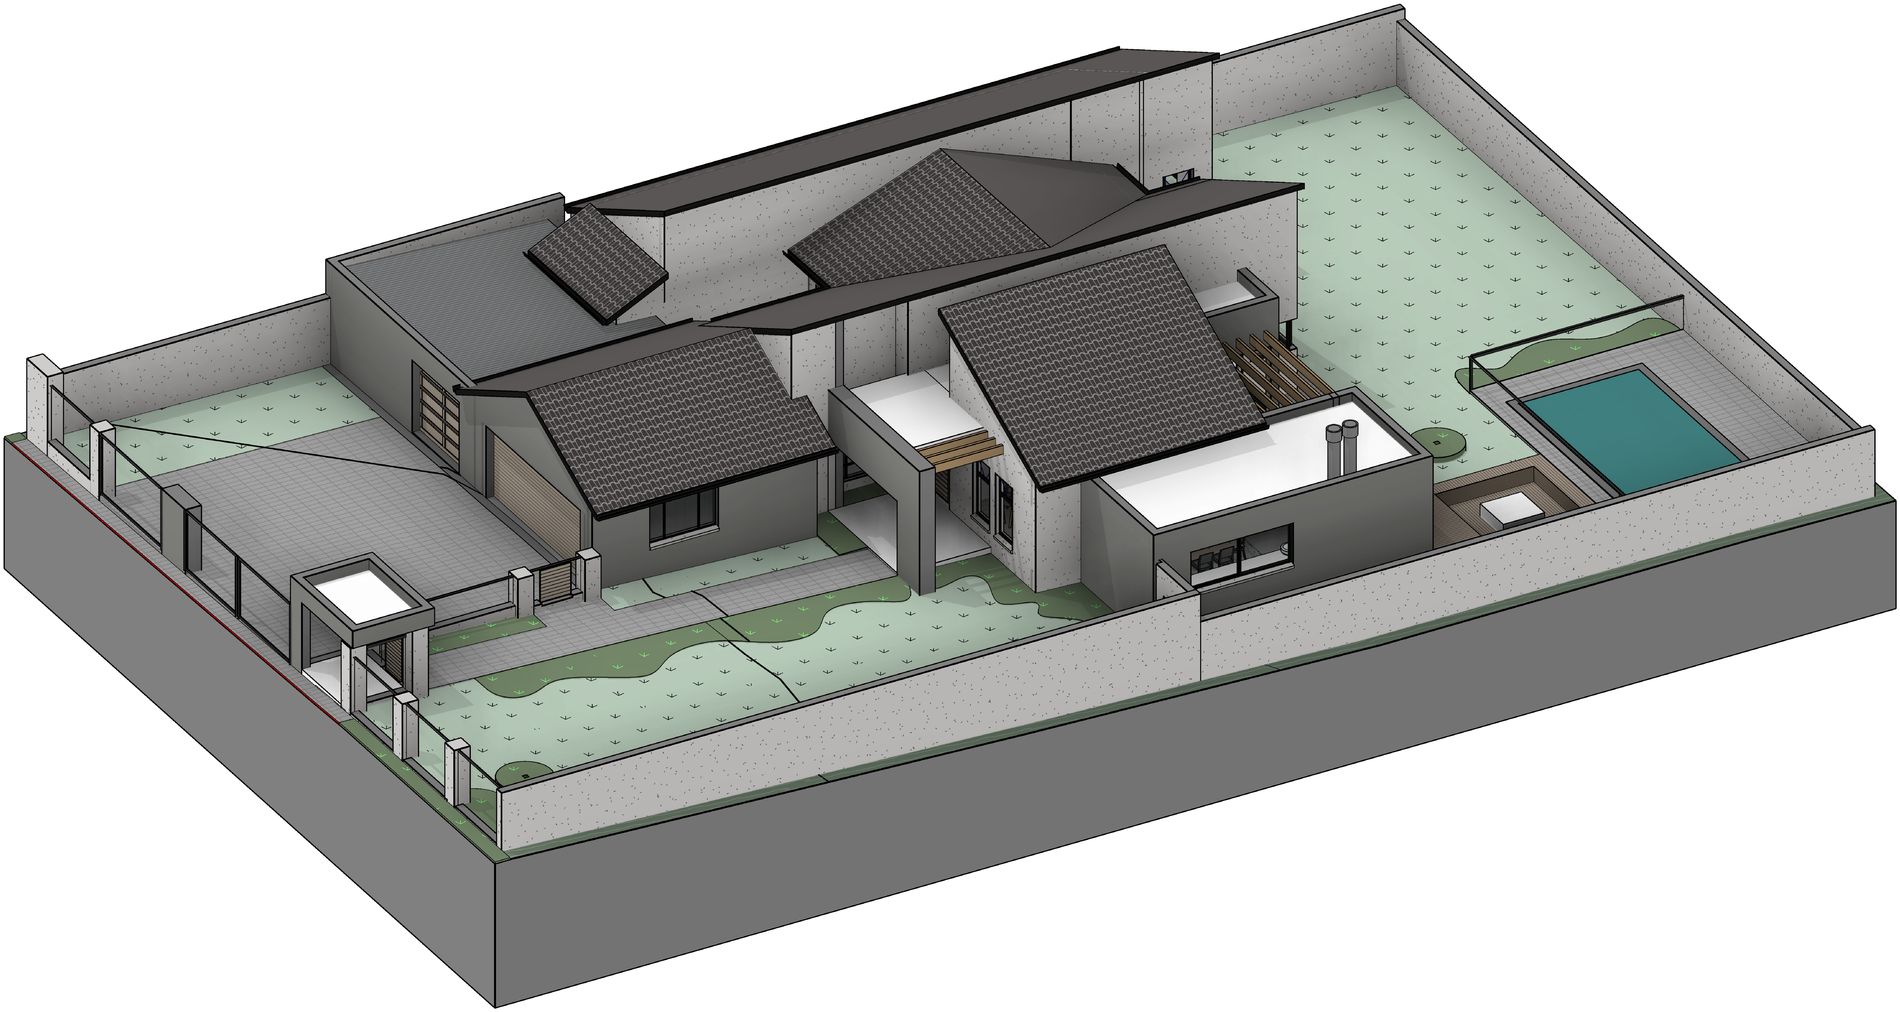
Axonometric cuts
Client words
From concept to close-out it was one person and one standard. The house is exactly what we signed off — only better in person.Robbie — Private client
Precise, responsive, and honest about cost from day one. We would build with EJC again without hesitation.G. Scheepers — Private client