
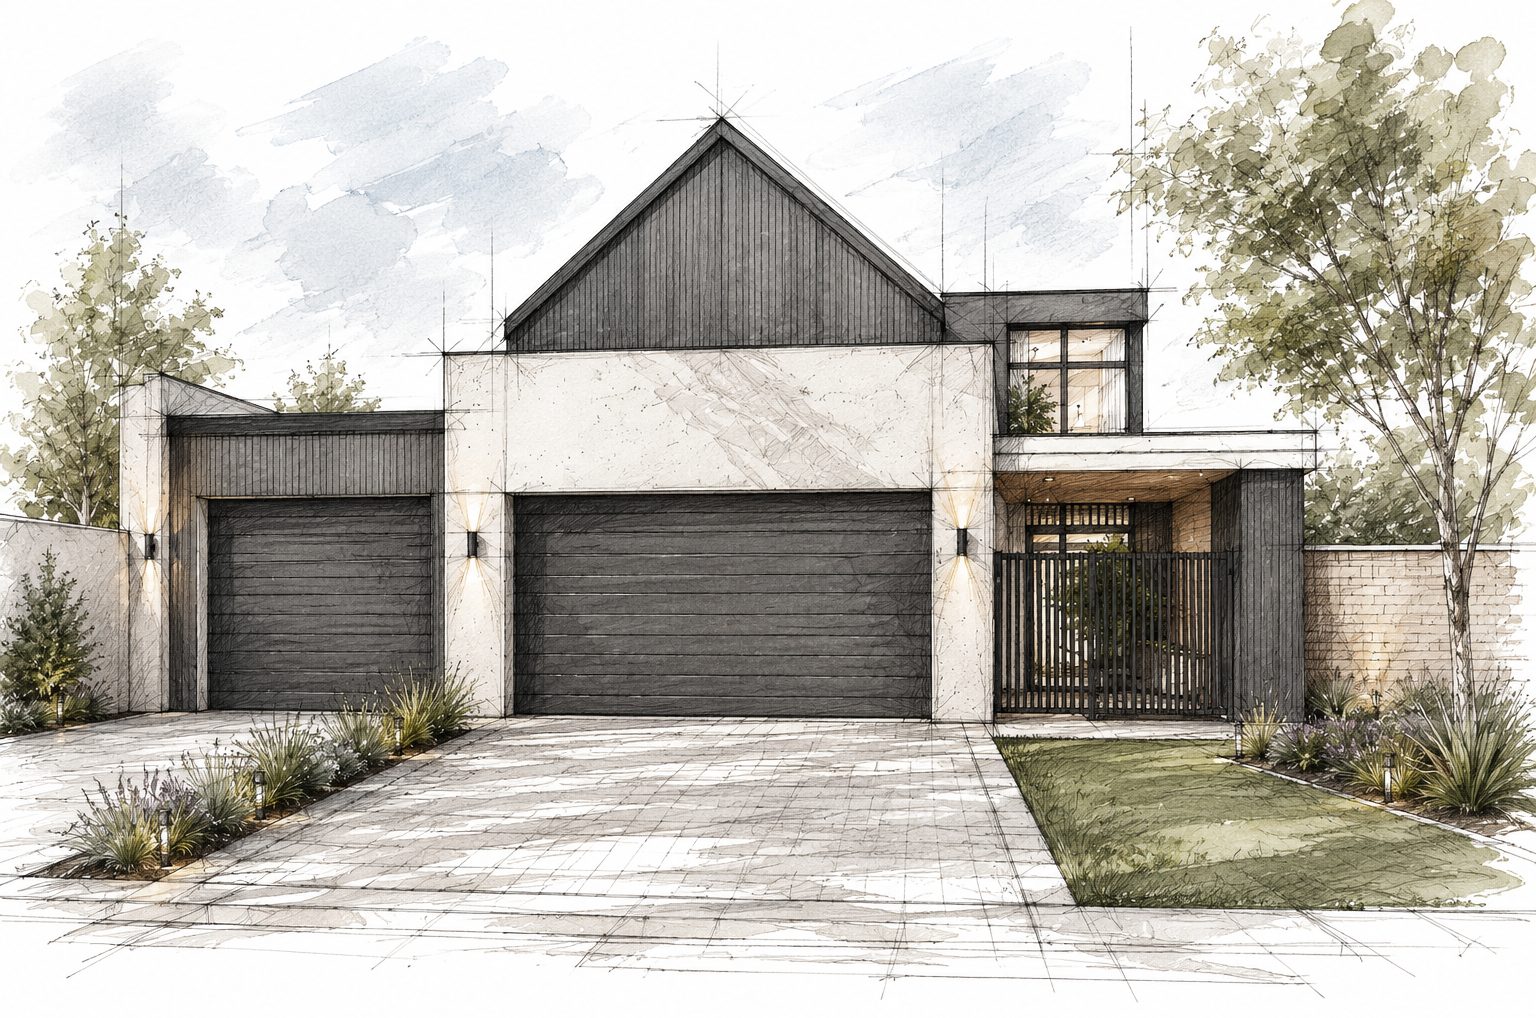
Additions & alterations — Krugersdorp
Erf 94 Cradle Ridge.
- Location
- Cradle Ridge Estate — Krugersdorp
- Programme
- Additions & alterations
- Status
- As built — 2025
- Scope
- Full-scope — Stages 1 to 6
The renderings
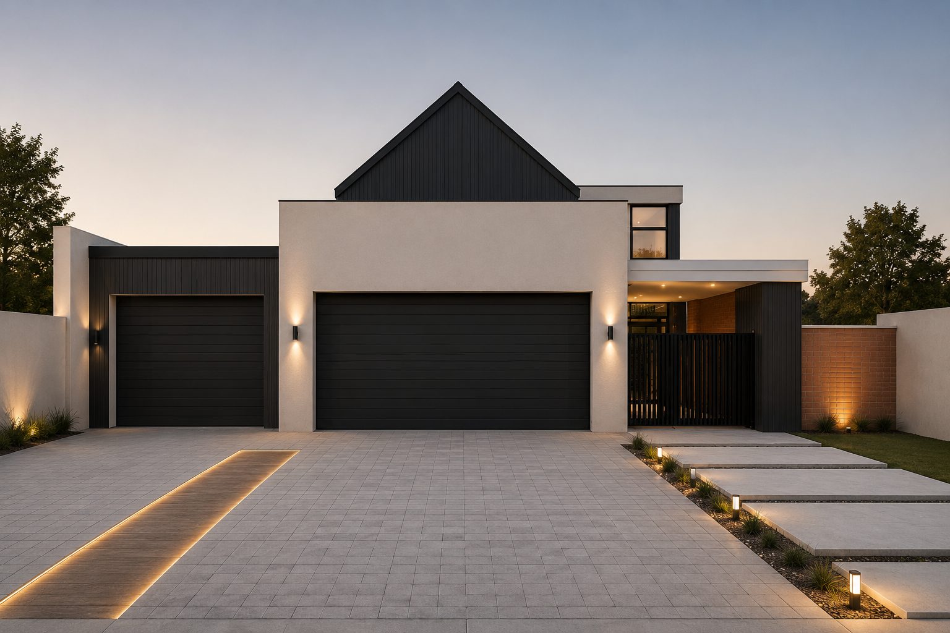
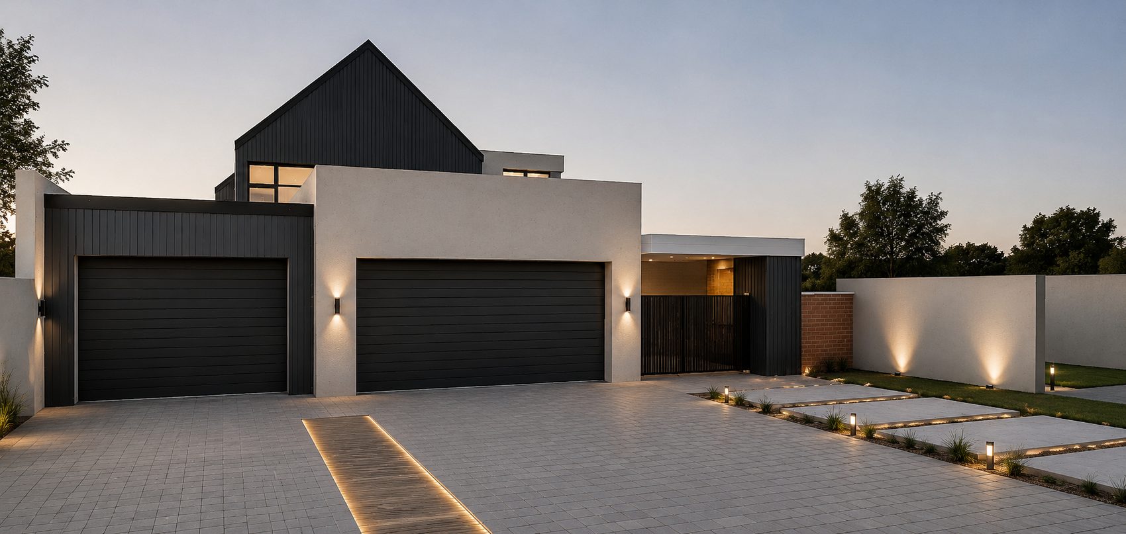
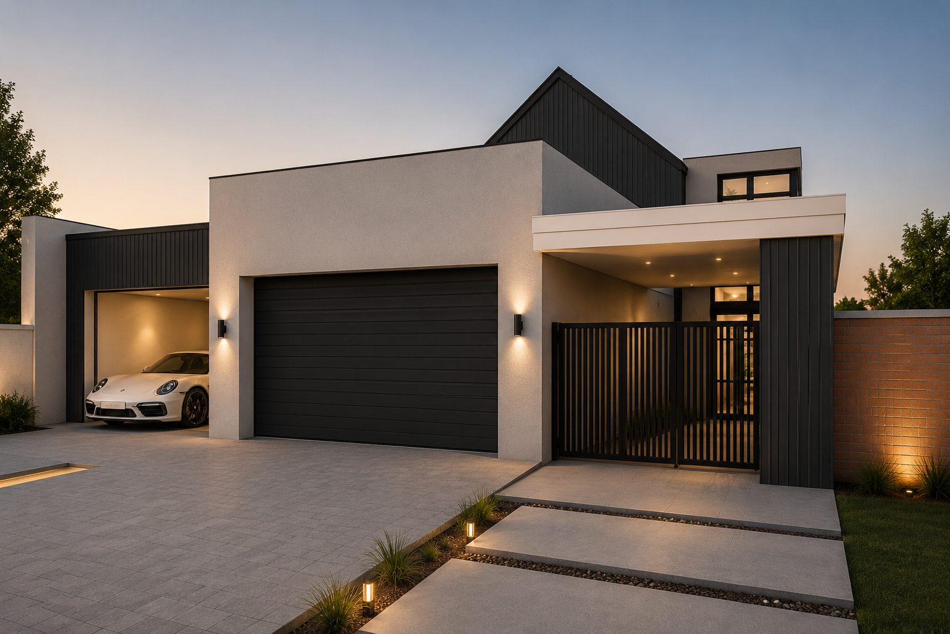
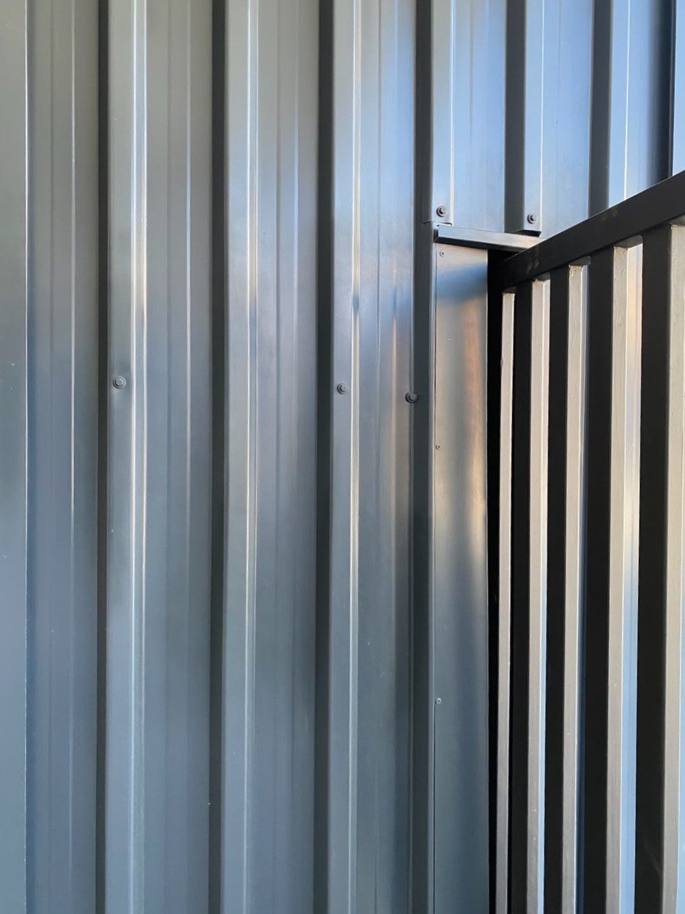
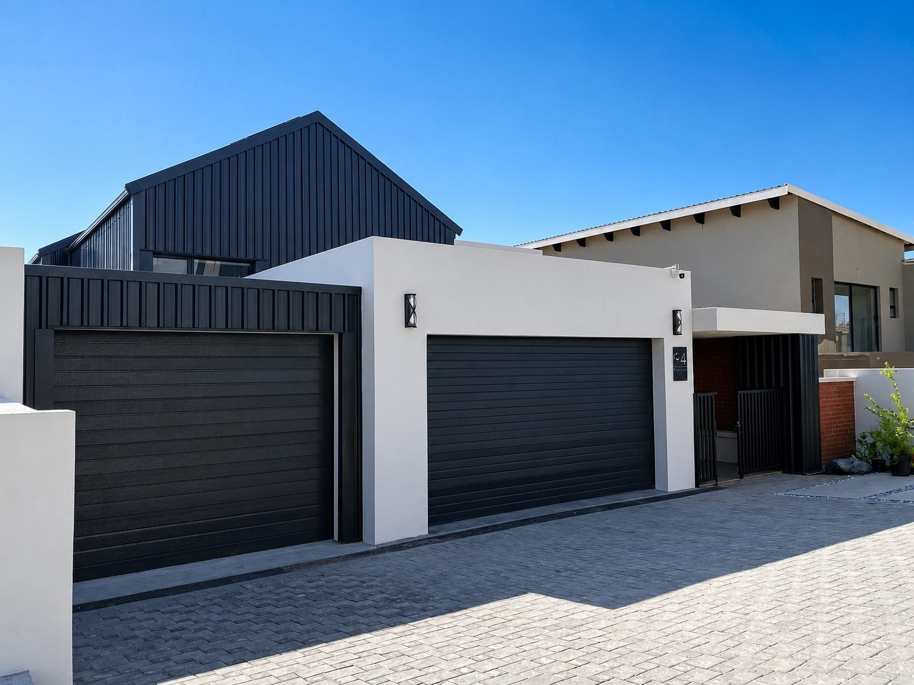
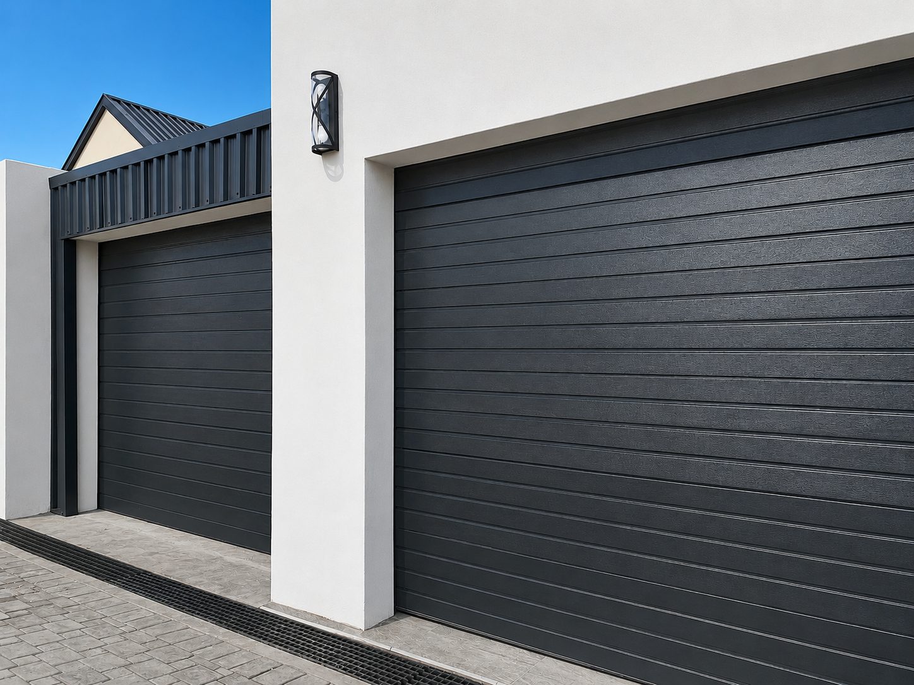
On site — as built
The project
A stronger arrival, drawn with discipline.
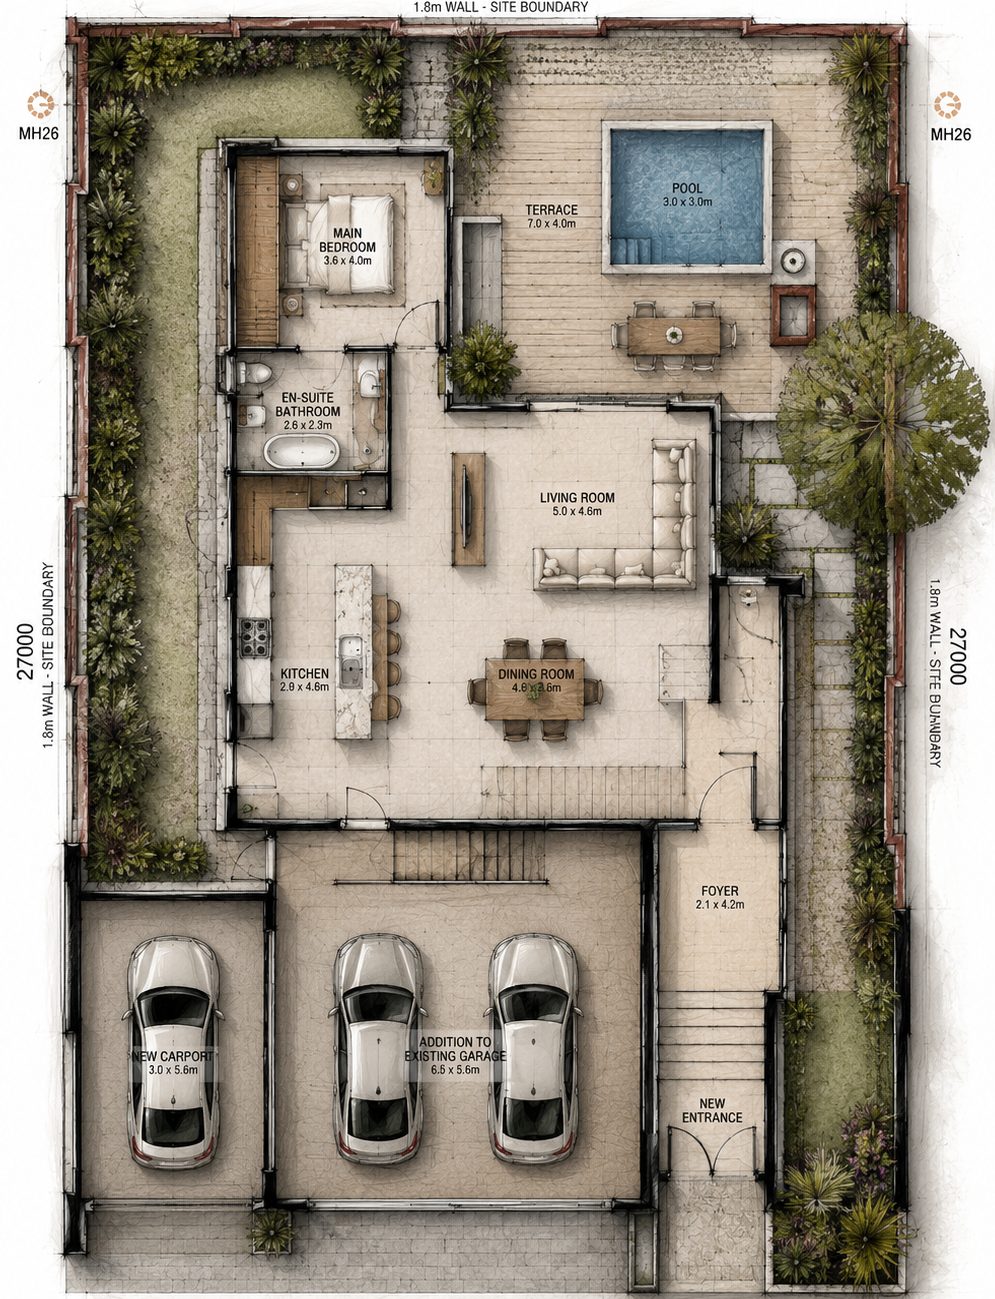
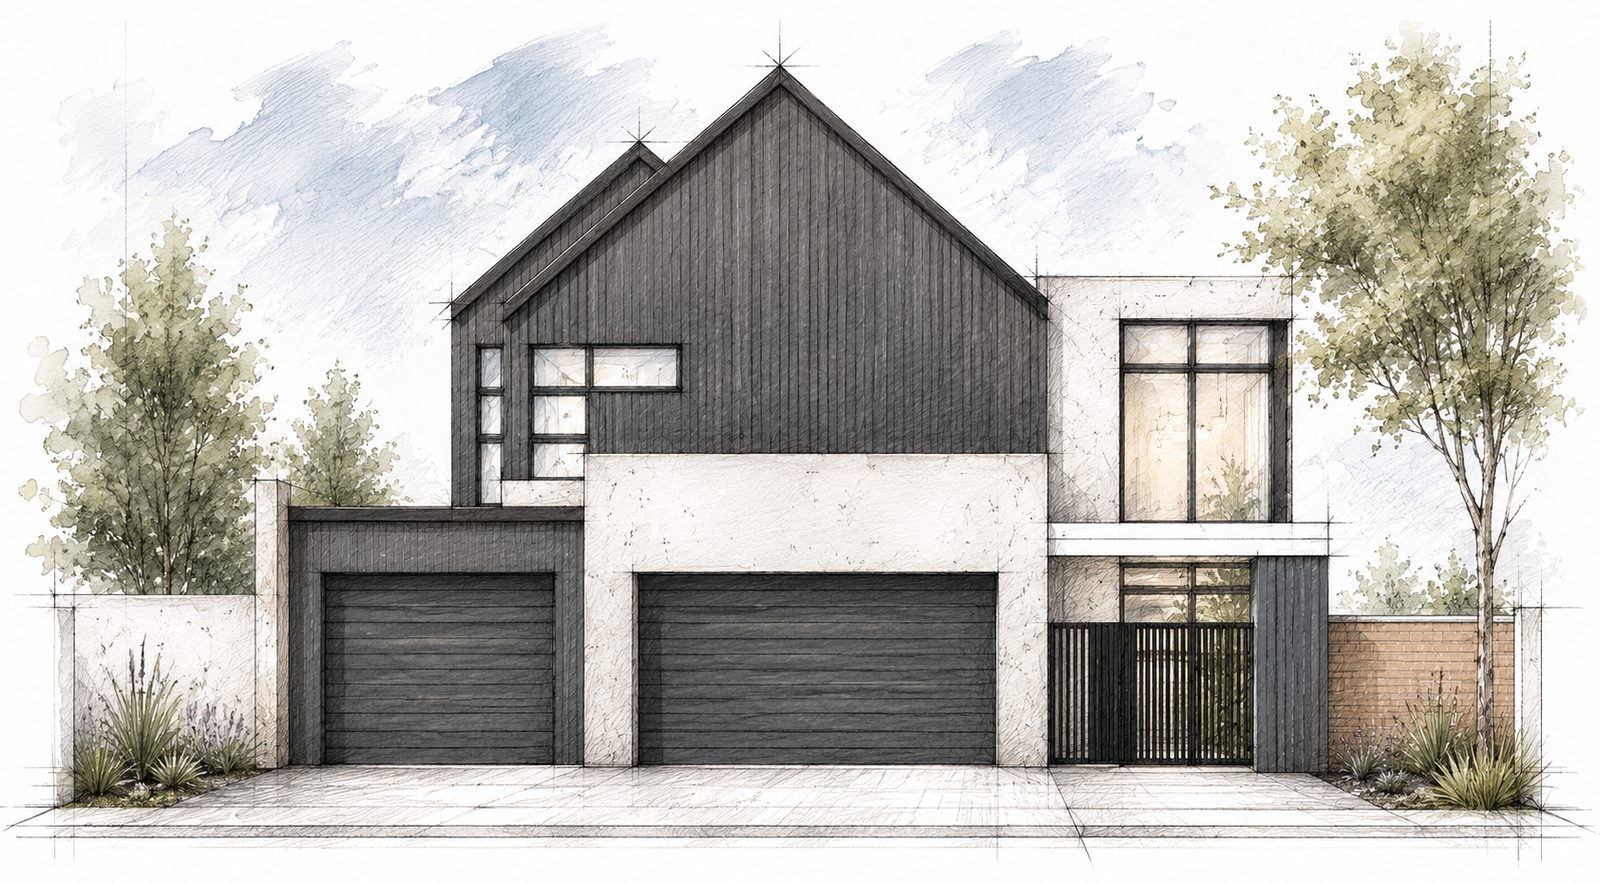
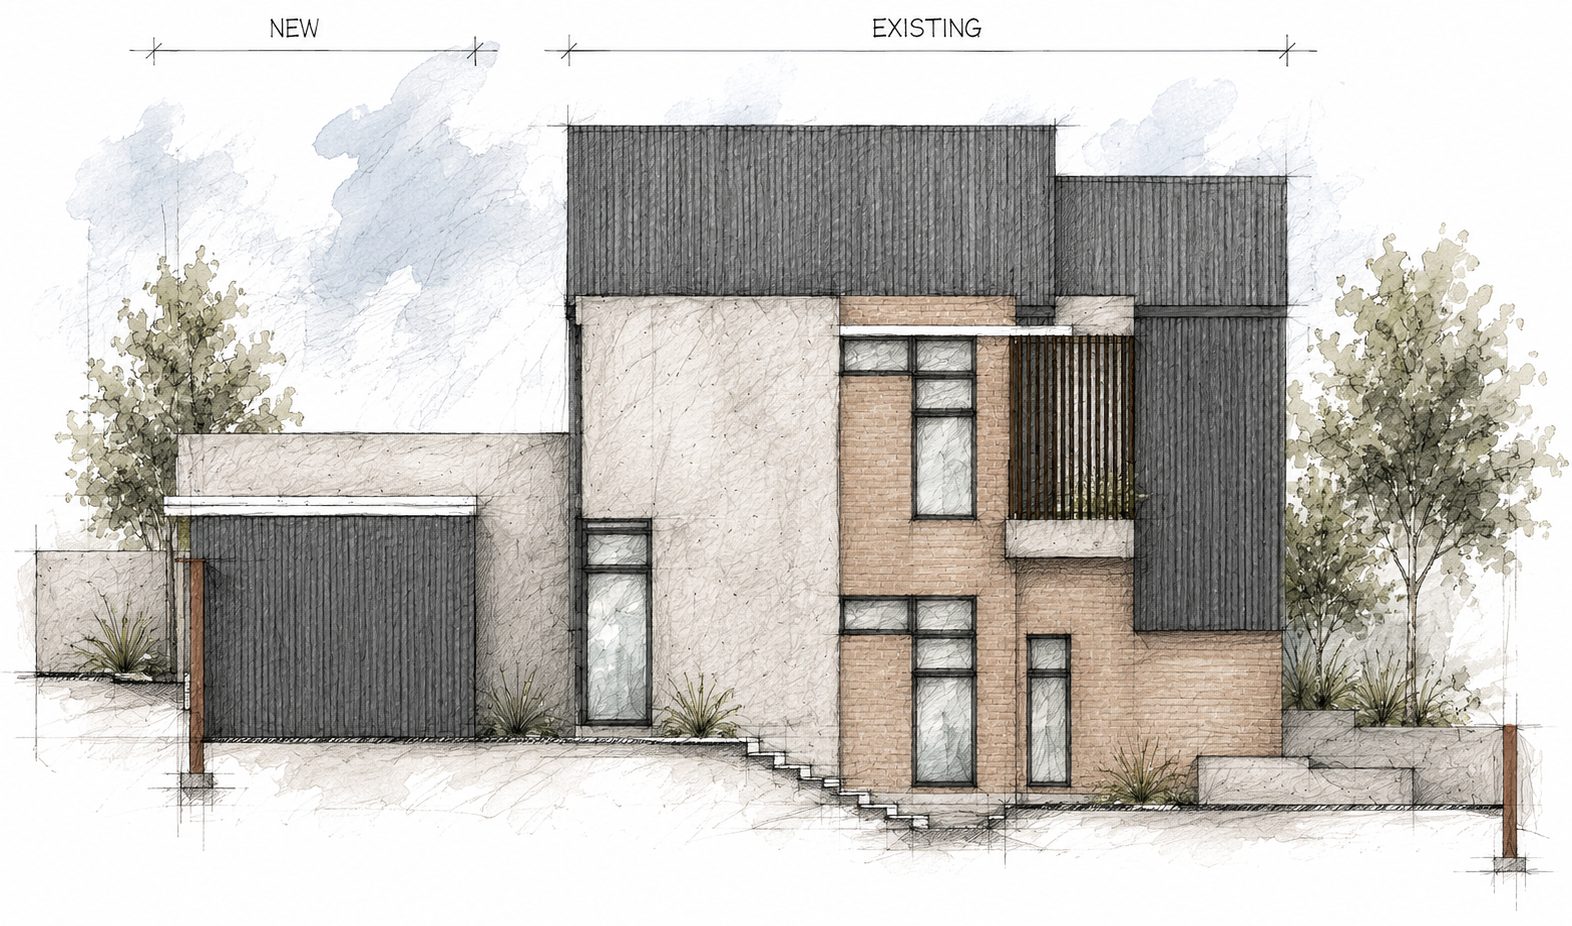
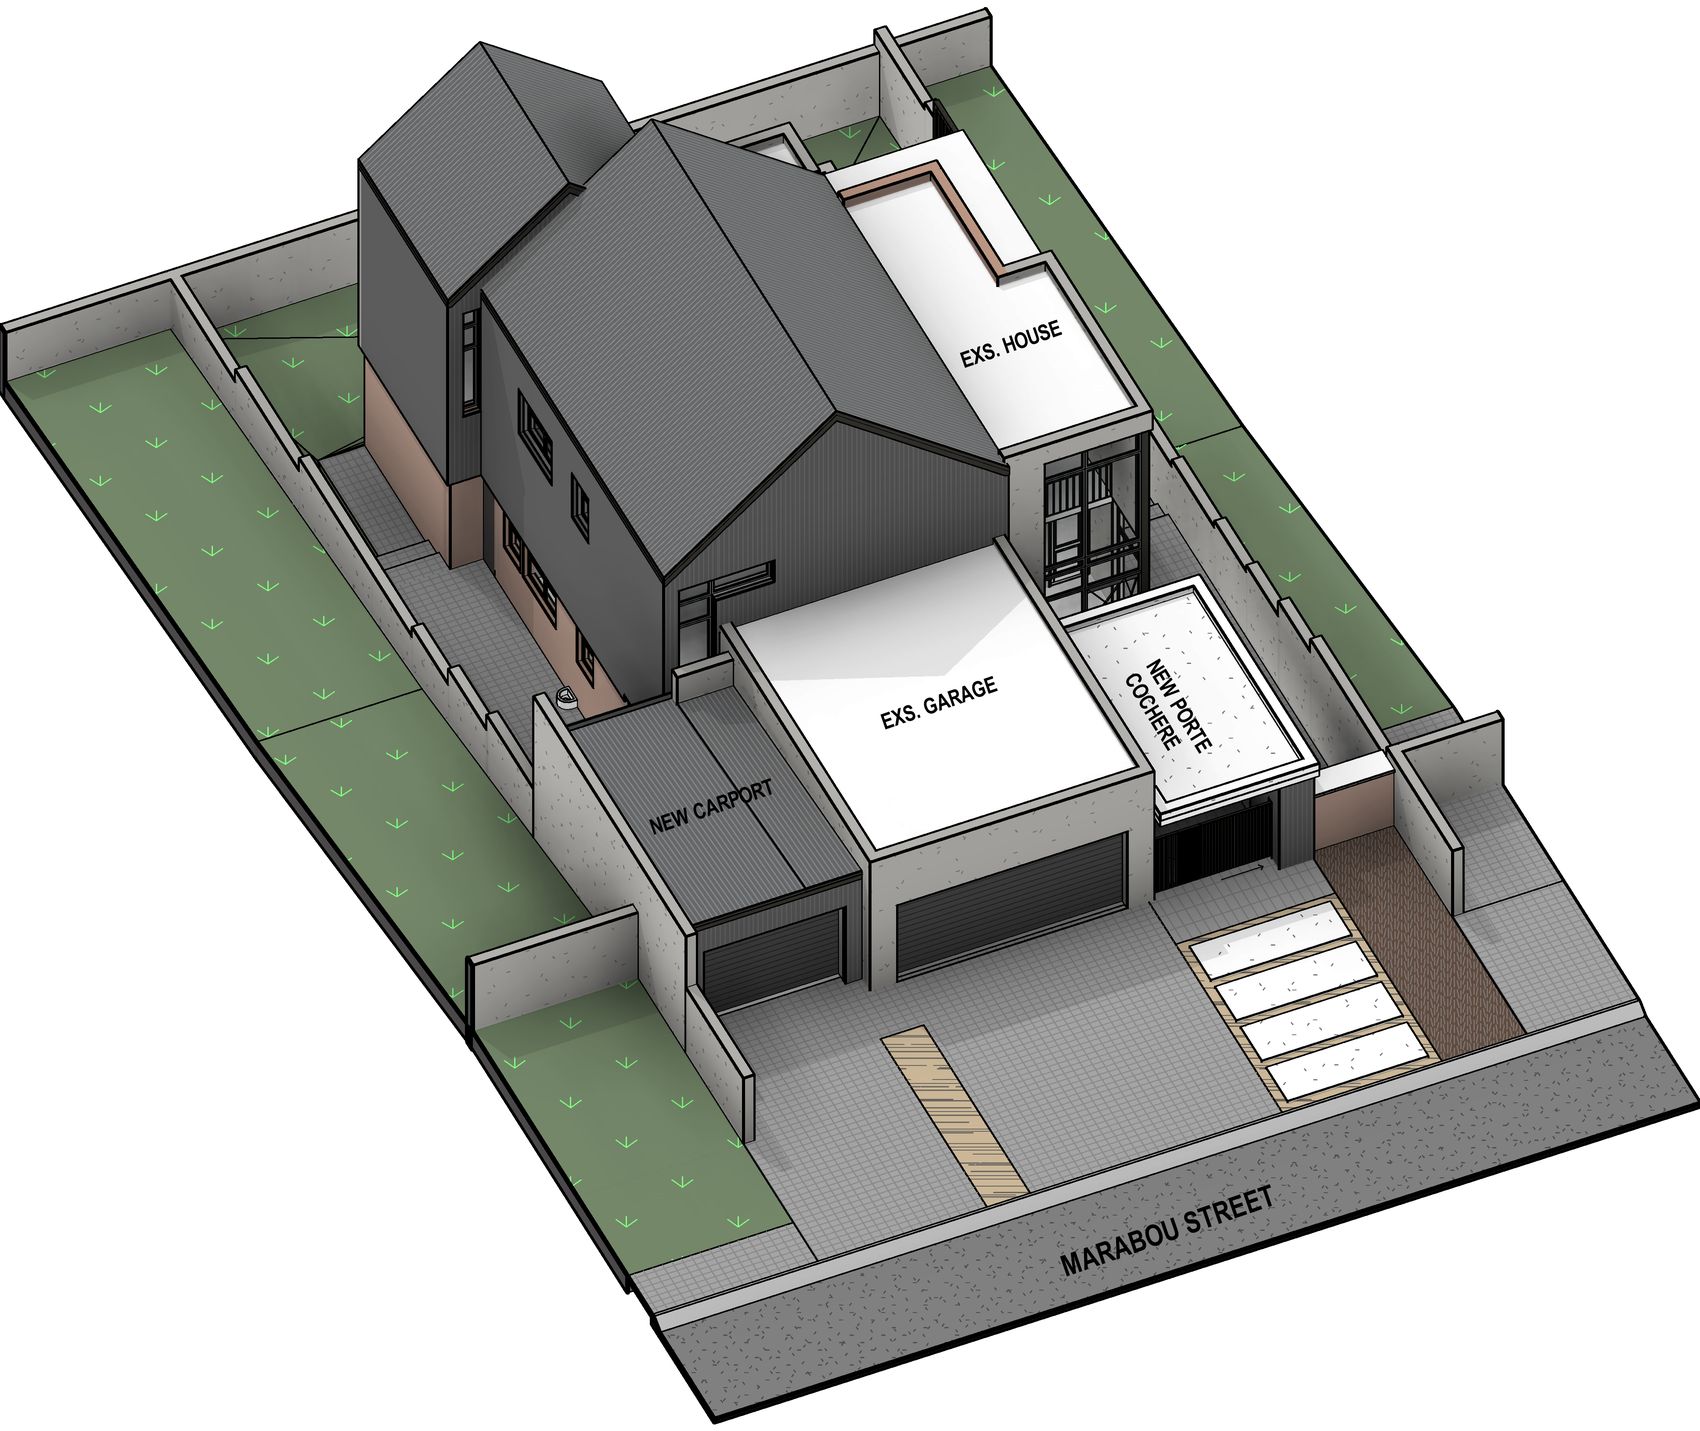
A refined additions and alterations project that enhances the home’s architectural presence while respecting its original character. The design introduces a clearly defined entrance and a purpose-built sports car gallery, creating a stronger street presence and a memorable arrival experience.
Through disciplined proportions, clean geometry and the thoughtful reinterpretation of existing forms and materials, the architecture achieves a cohesive, minimalist expression — every intervention deliberate, balanced and timeless.
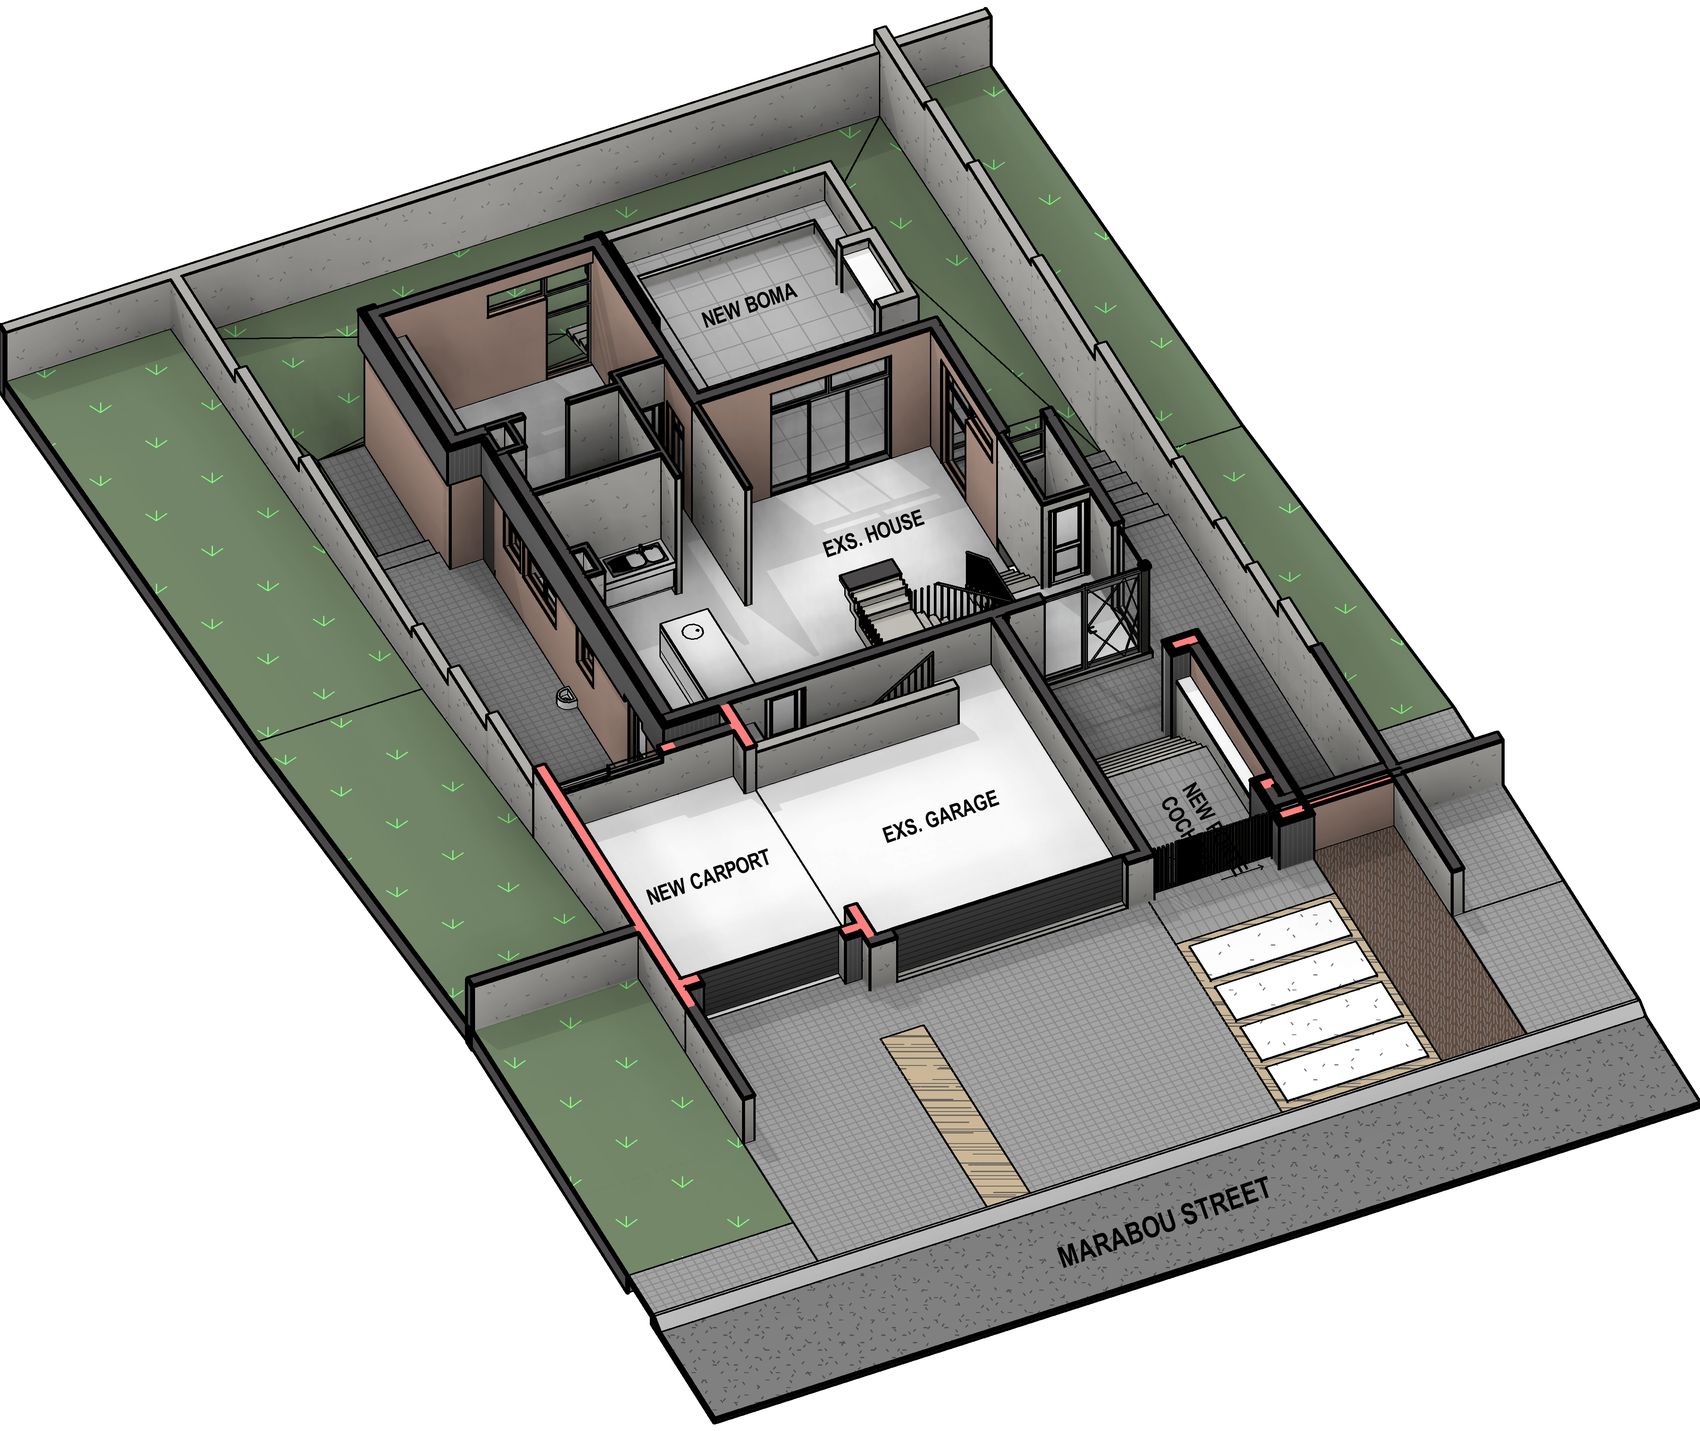
The floor plans
Sketched elevations
Axonometric
Axonometric cuts
Client words
Their BIM coordination kept four consultants aligned on a programme nobody believed was possible.BCA / FCA — Consultancy partner
Eduan's drawings were the cleanest our contractor had ever worked from — not a single query held up the build.Carel — Private client