
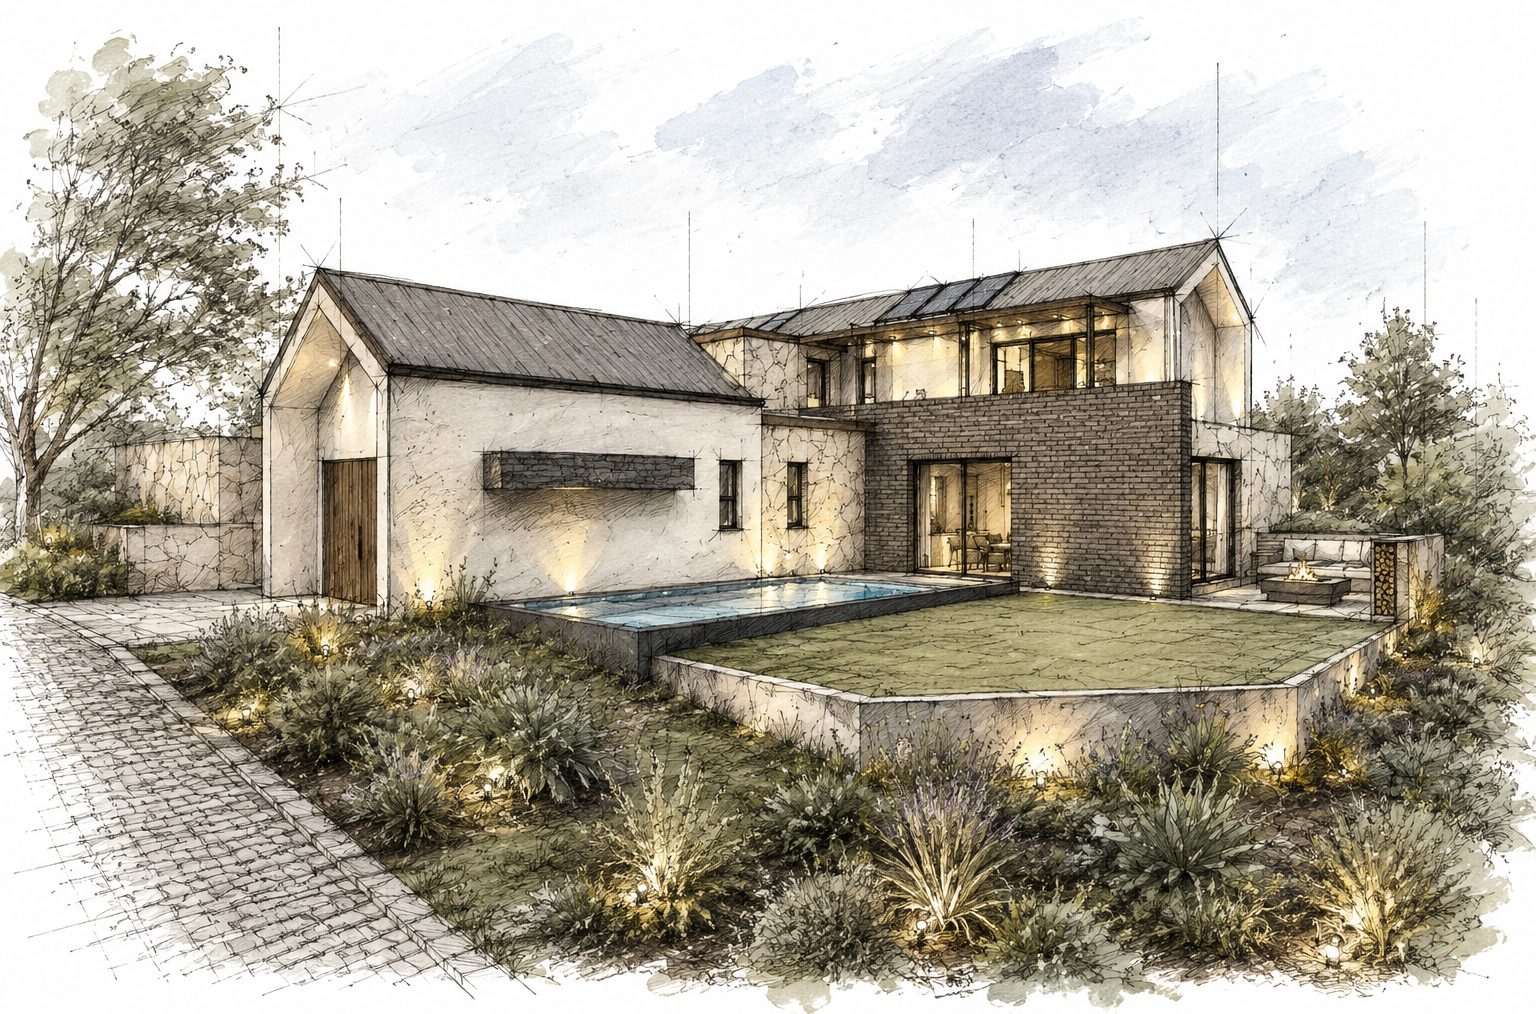
Estate re-design — Nelspruit
The Rest Estate.
- Location
- The Rest Estate — Nelspruit
- Programme
- Estate re-design
- Status
- In development
- Scope
- Design, BIM & documentation
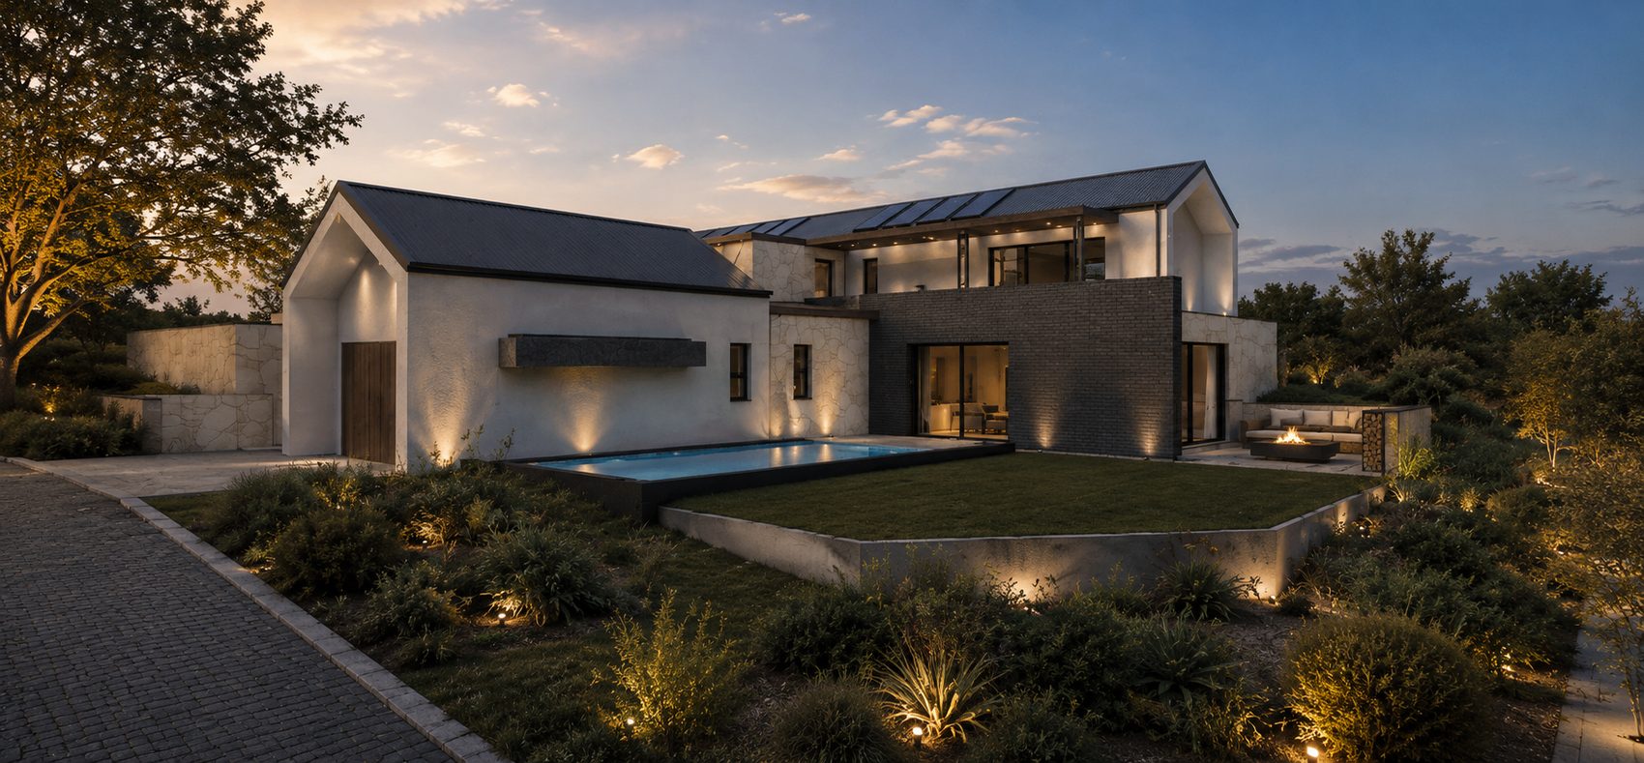
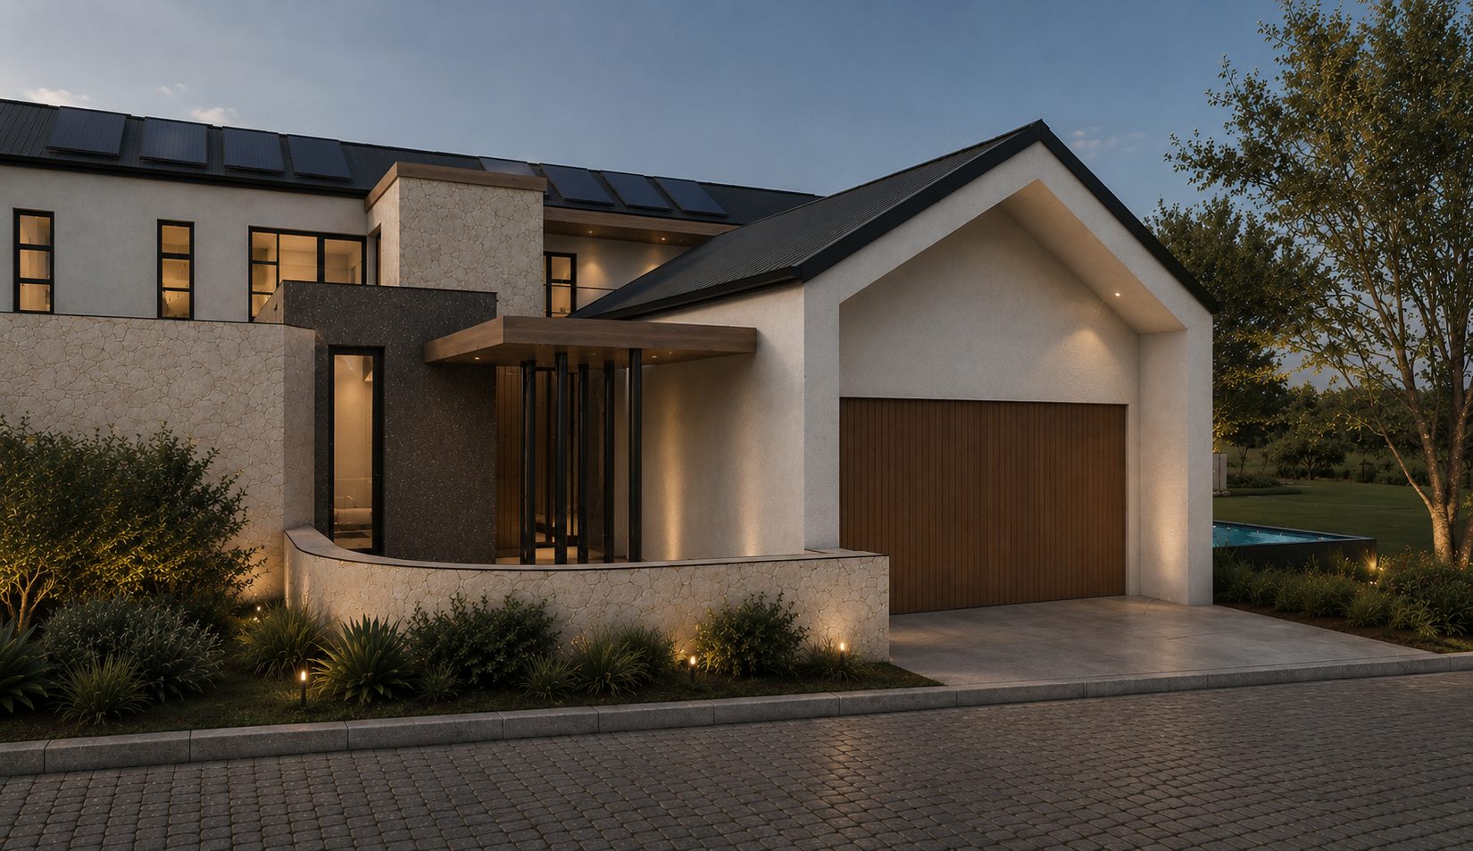
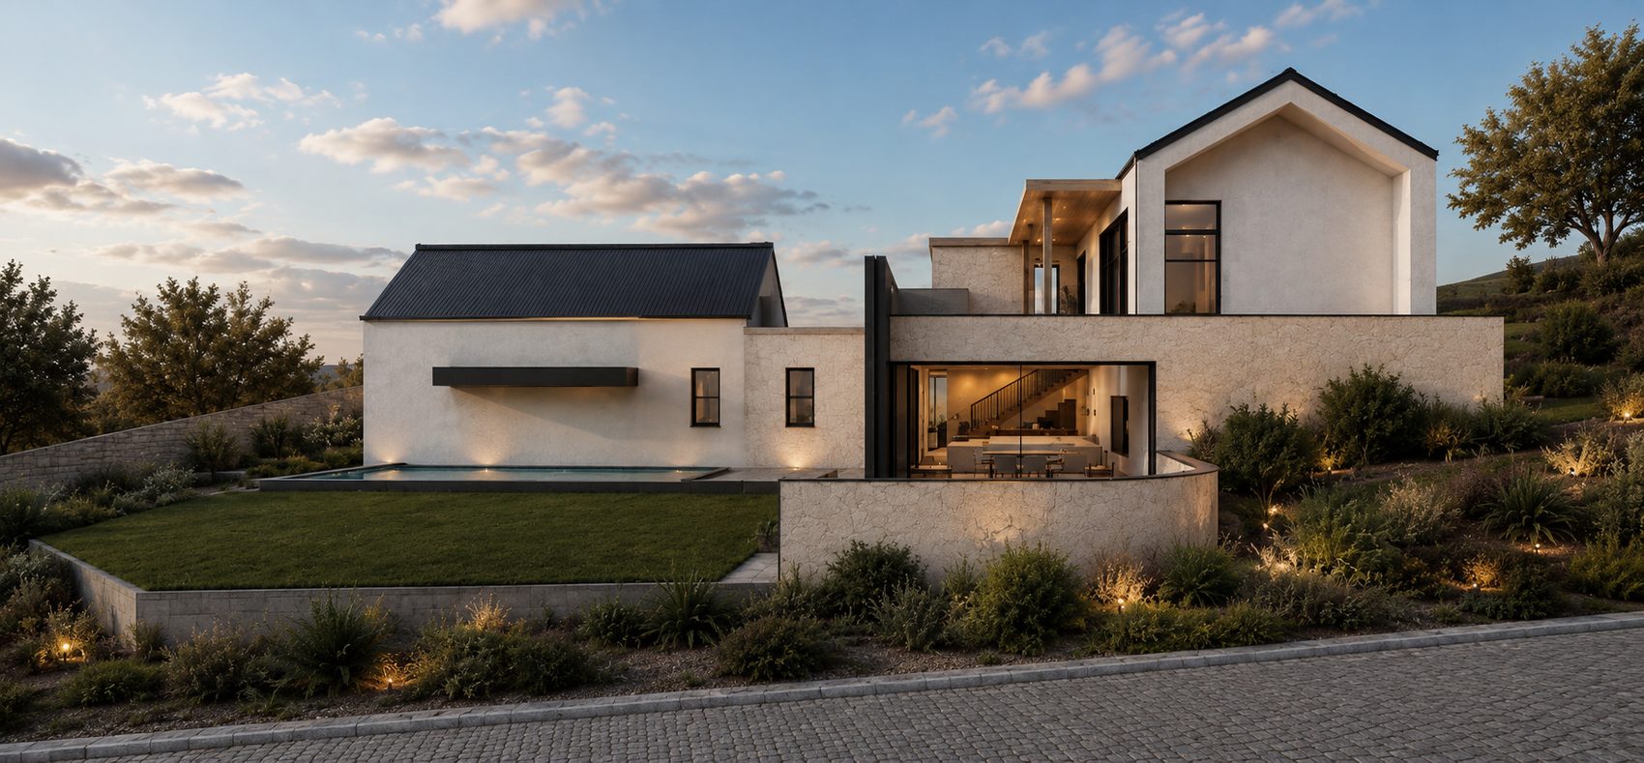
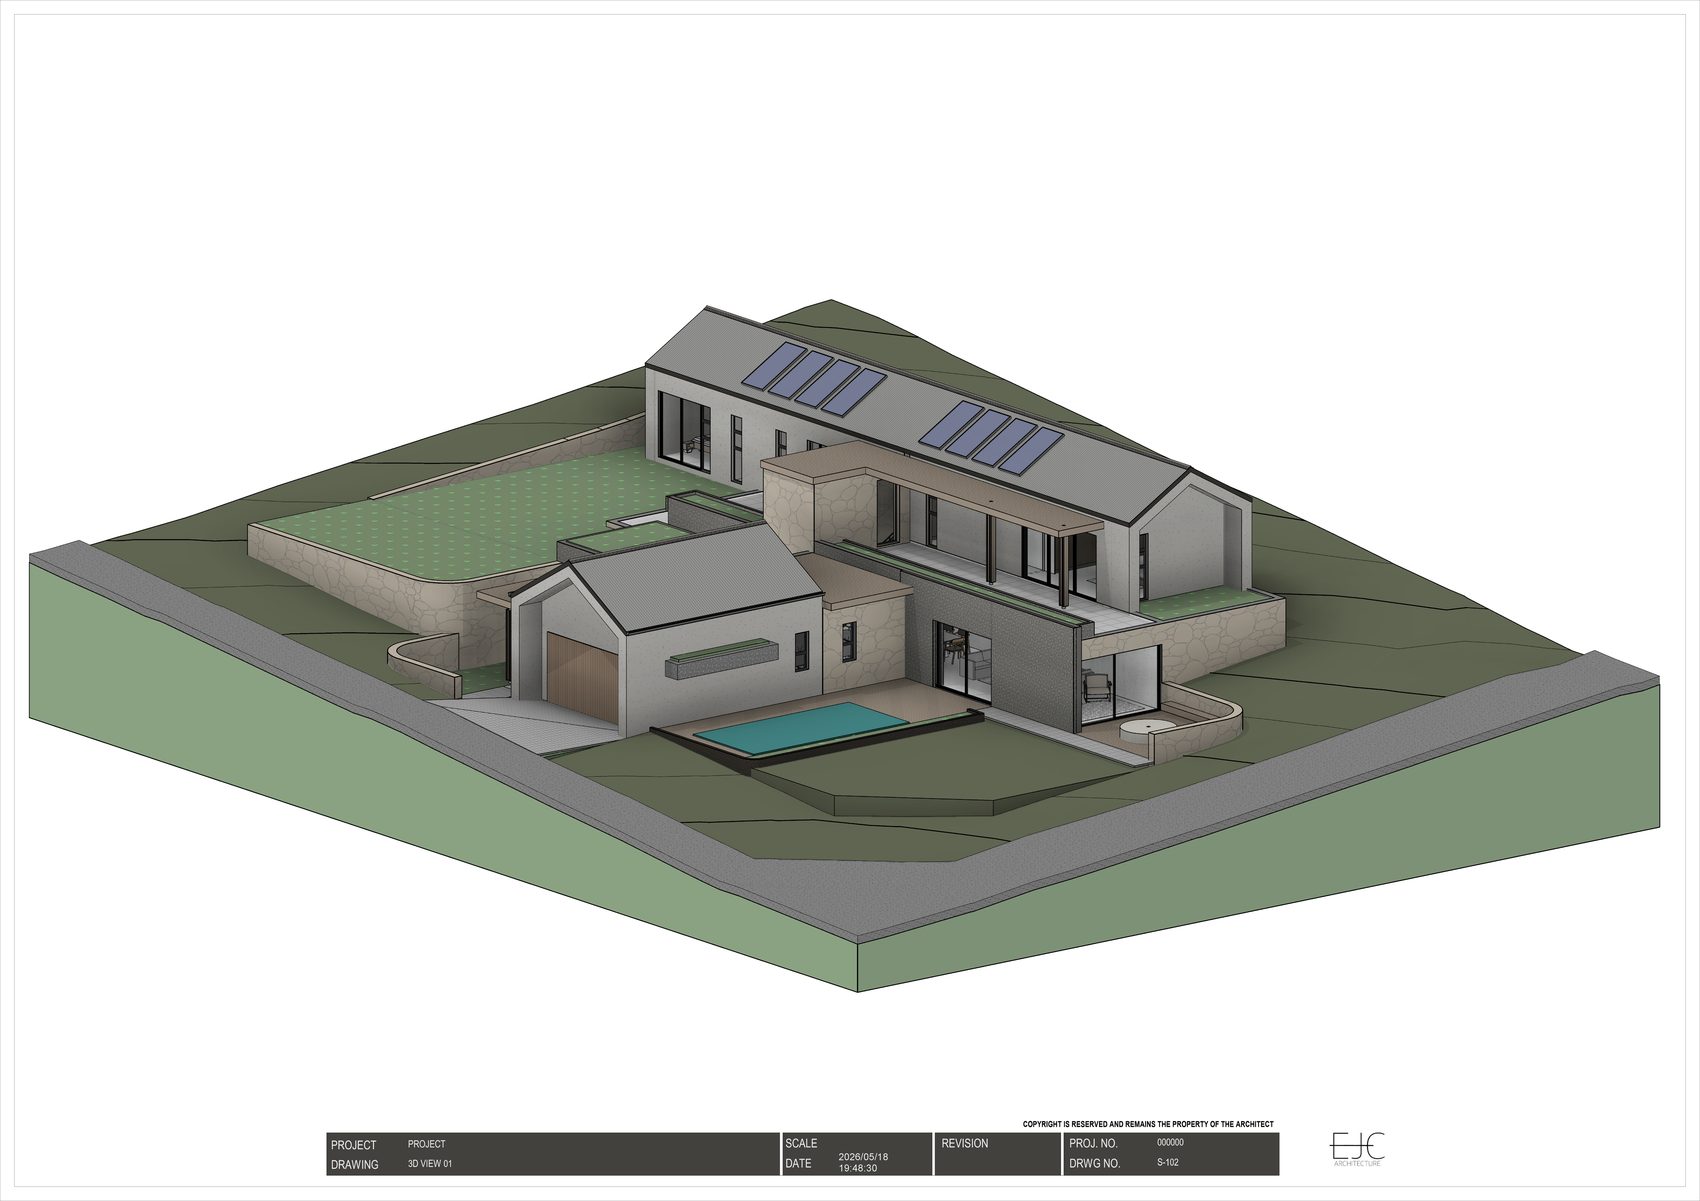
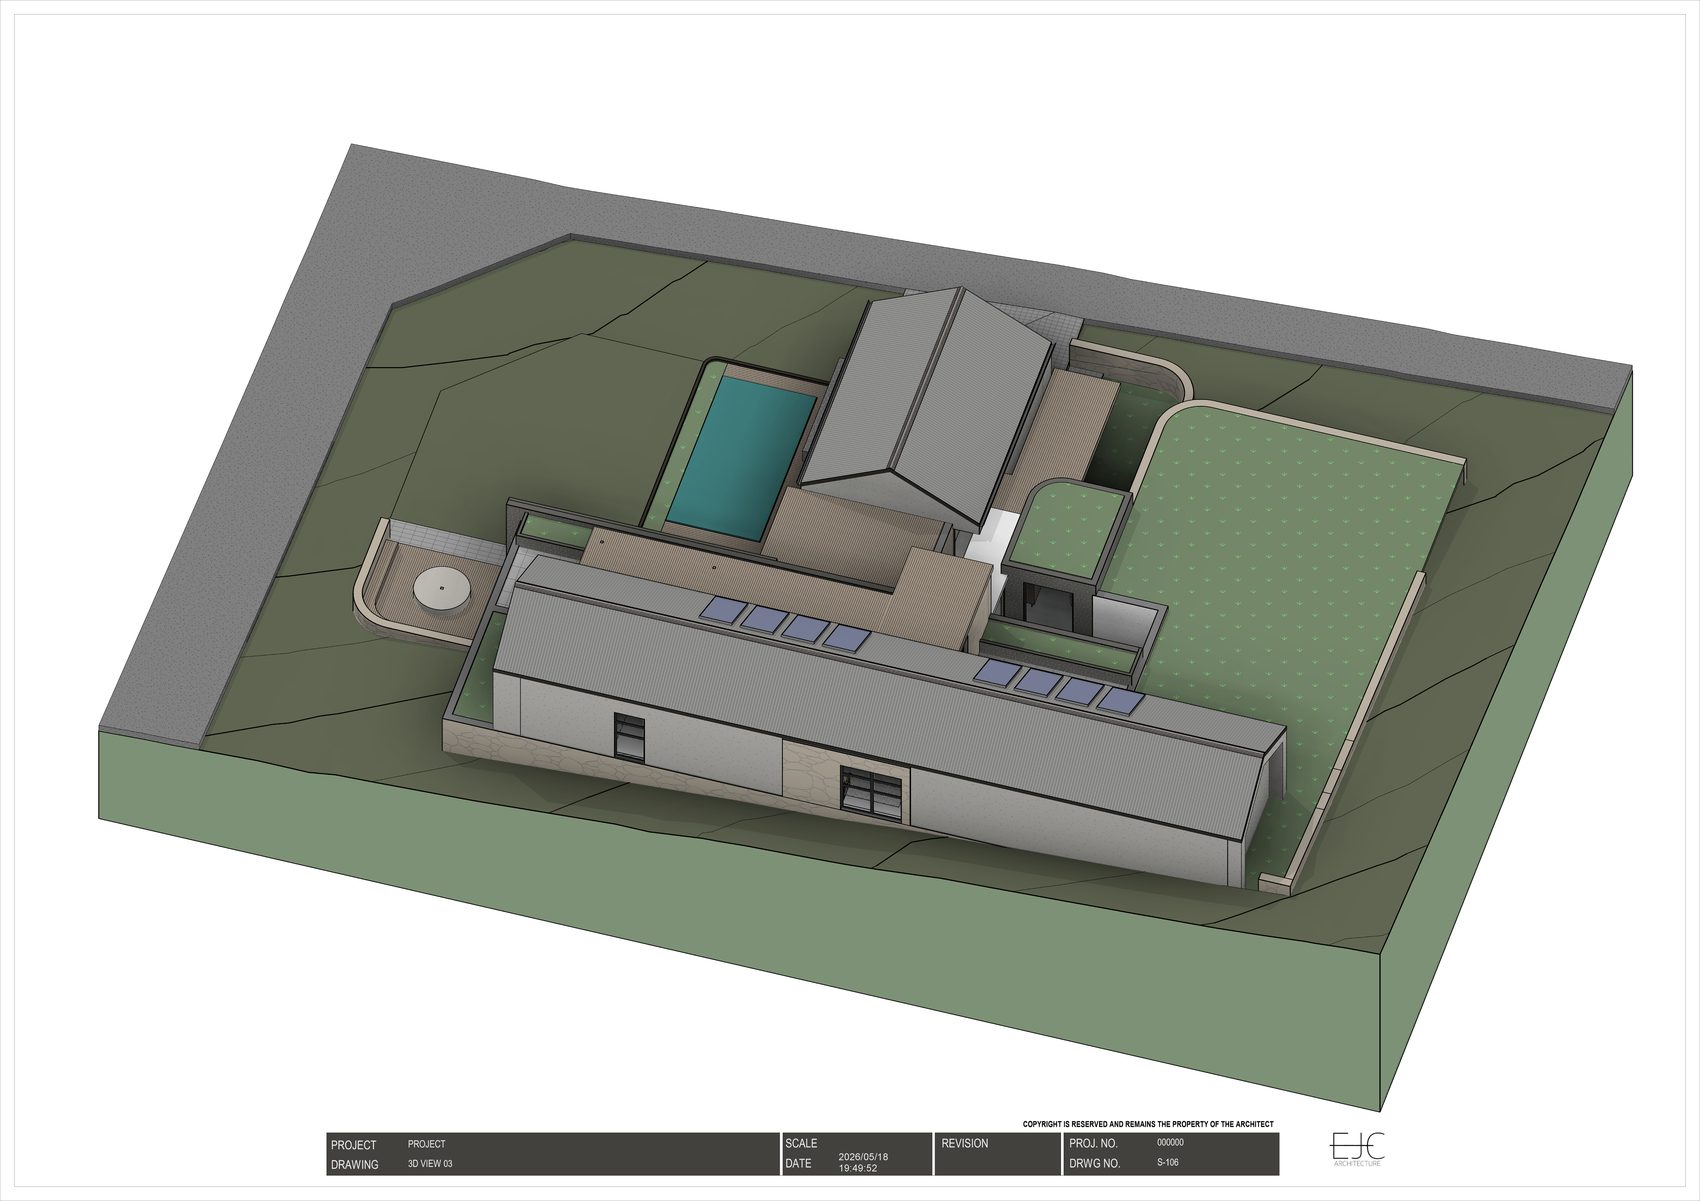
The renderings
The project
One estate, re-imagined in detail.
A full re-design within an established Nelspruit estate: stone, steel and gabled forms coordinated and documented in a single Revit model from massing to working drawings — so every level and every boundary condition agrees before anything reaches site. Currently in development.
The floor plans
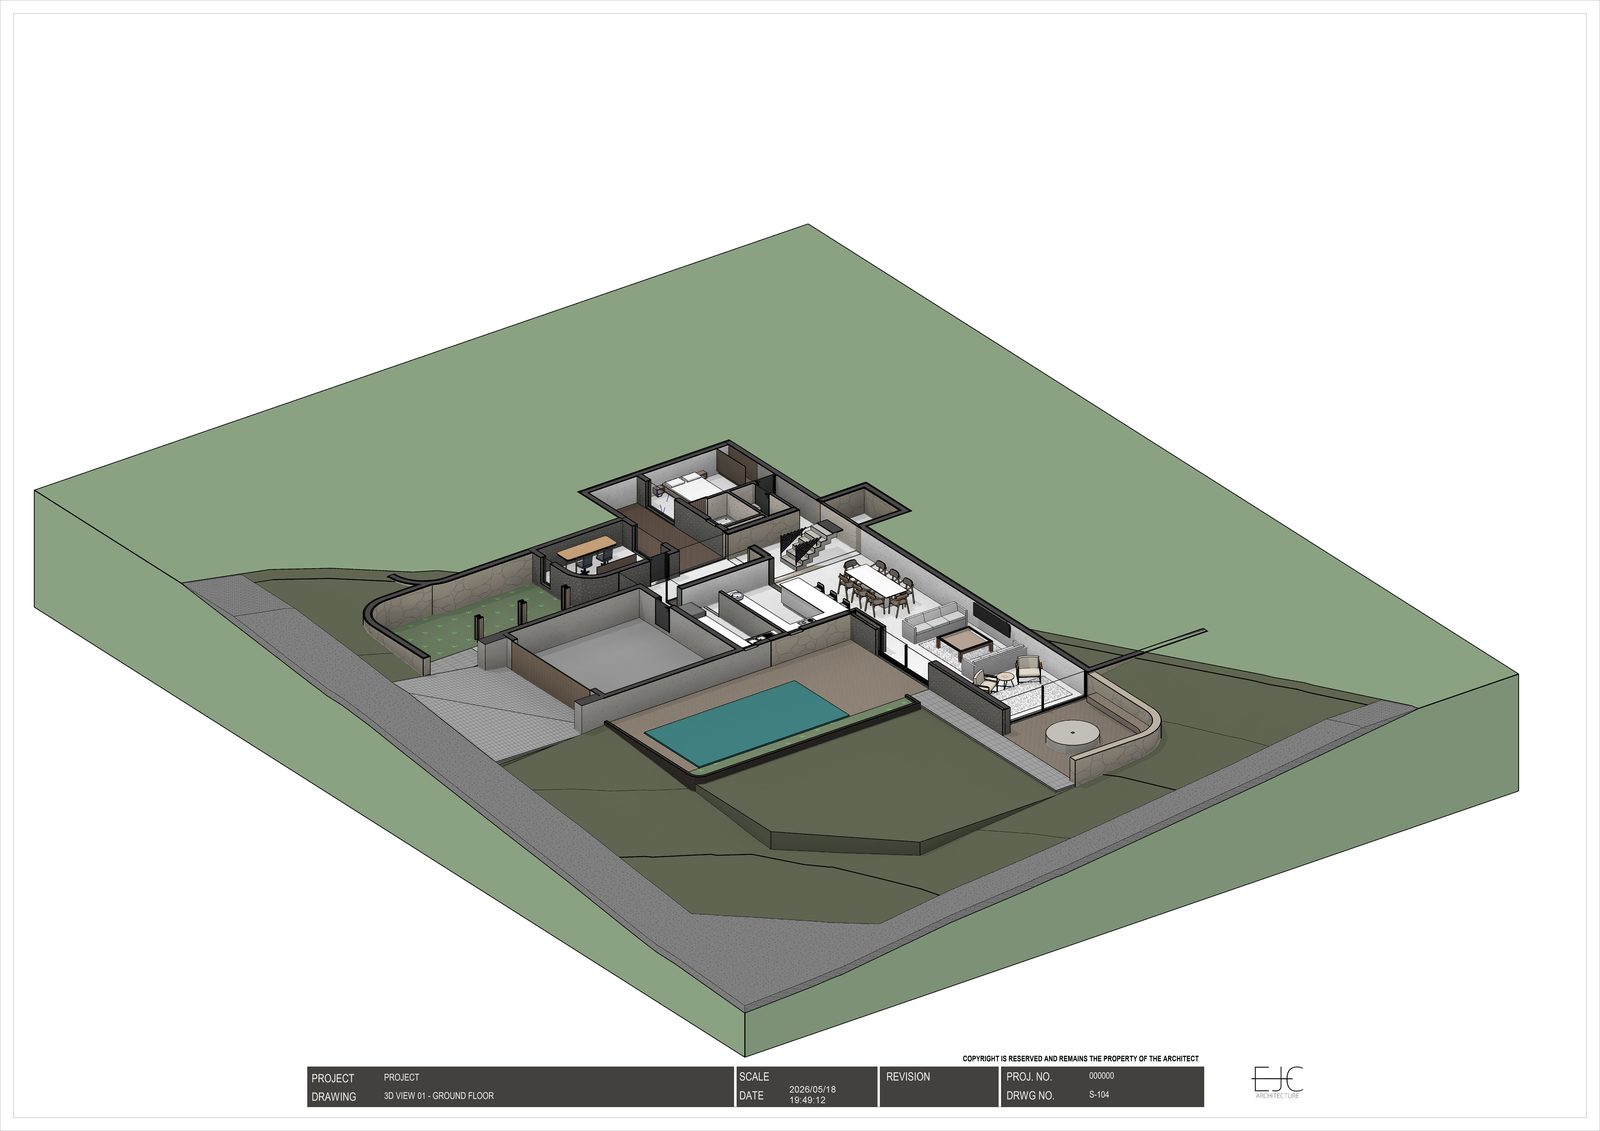
Axonometric
Client words
Eduan's drawings were the cleanest our contractor had ever worked from — not a single query held up the build.Carel — Private client
From concept to close-out it was one person and one standard. The house is exactly what we signed off — only better in person.Robbie — Private client